
24441 Evergreen Drive, Nevis, MN 56467
Local realty services provided by:Better Homes and Gardens Real Estate Advantage One
24441 Evergreen Drive,Nevis, MN 56467
$525,000
- 3 Beds
- 3 Baths
- 2,393 sq. ft.
- Single family
- Active
Listed by: shane mccomas
Office: coldwell banker crown realtors
MLS#:7155225
Source:NSMLS
Price summary
- Price:$525,000
- Price per sq. ft.:$219.39
About this home
Welcome to your year-round retreat on the shores of 6th Crow Wing Lake in Nevis, Minnesota! This 3-bedroom, 2.5-bathroom, 1.5 story home has a finished walkout basement that leads you to the impressive 150' of shoreline on just over an acre of land. The lakeside open light filled layout has vaulted ceiling and generous, cozy fireplace, dining, and living areas while the spacious lot brings privacy and room to roam. There is access to the 5th and 7th Crow Wing Lakes as well, opening up miles of exploration, fishing or relaxing. A 24'x40' garage with workshop, give you plenty of space for hobbies, toys, tools, and more. Located in the heart of Crow Wing Chain of lakes country, this property checks all the boxes!
Contact an agent
Home facts
- Year built:1992
- Subdivision & Development:Wakanda Woods
- Listing ID #:7155225
- Added:1 day(s) ago
- Updated:October 06, 2026 at 04:57 PM
Rooms and interior
- Bedrooms:3
- Total bathrooms:3
- Full bathrooms:1
- Dining Description:Kitchen/Dining Room
- Bathrooms Description:3/4 Basement, Basement, Main Floor Full Bath
- Kitchen Description:Dishwasher, Freezer, Microwave, Range, Refrigerator
- Basement:Yes
- Basement Description:Block, Daylight / Lookout Windows, Finished, Full, Storage Space, Sump Pump, Walkout
- Living area:2,393 sq. ft.
Heating and cooling
- Cooling:Central Air
- Heating:Dual Fuel/Off Peak, Fireplace(s), Forced Air, Heat Pump
- Central air:Yes
Structure and exterior
- Roof:Age 8 Years or Less, Asphalt
- Year built:1992
- Building area:2,393 sq. ft.
- Lot area:1.01 Acres
- Lot Features:Accessible Shoreline, Tree Coverage - Medium
- Construction Materials:Block
- Levels:1 1/2 Story
Utilities
- Sewer:Private Sewer, Tank with Drainage Field
Finances and disclosures
- Price:$525,000
- Price per sq. ft.:$219.39
- Tax amount:$2,364 (2026)
Features and amenities
- Appliances:Microwave, Range, Refrigerator, Washer, Water Softener Owned
- Laundry features:Dryer, Washer
- Amenities:Electric Water Heater, Fuel Tank - Owned, Water Filtration System, Water Osmosis System, Water Softener Owned
Parking
- Parking description:Concrete, Detached Garage
- Garage:Yes
- Garage spaces:2
New listings near 24441 Evergreen Drive
- New
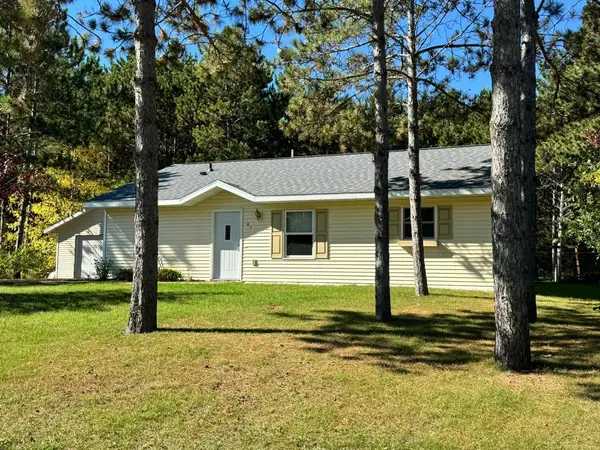 $259,900Active2 beds 1 baths1,120 sq. ft.
103 Evergreen Court, Nevis, MN 56467
MLS# 7153386Listed by: WOLFF & SIMON REAL ESTATE - New
 $390,000Active4 beds 3 baths1,744 sq. ft.
22901 240th Street, Nevis, MN 56467
MLS# 7150242Listed by: COLDWELL BANKER REALTY - New
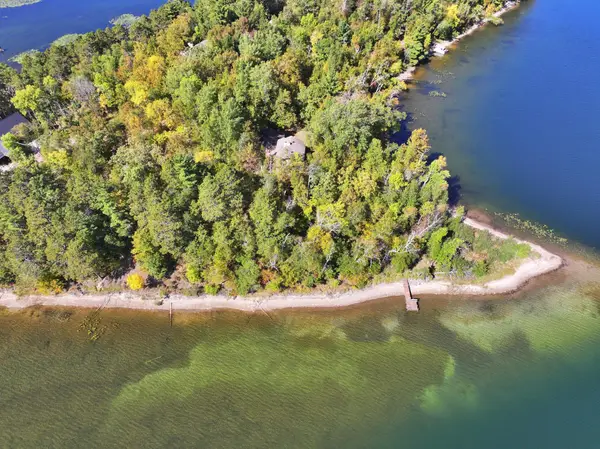 $749,000Active2 beds 2 baths2,460 sq. ft.
24913 Great Pine Drive, Nevis, MN 56467
MLS# 7151499Listed by: KELLER WILLIAMS REALTY PROFESSIONALS  $159,900Active3 beds 3 baths1,400 sq. ft.
21956 County 2, Nevis, MN 56467
MLS# 7149112Listed by: COLDWELL BANKER REALTY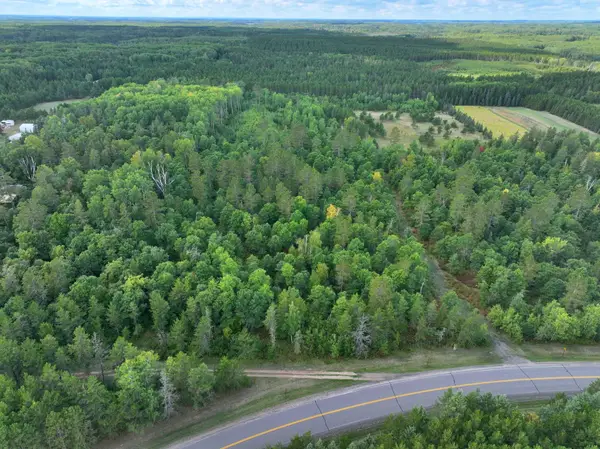 $100,000Pending9.99 Acres
TBD County 119, Nevis, MN 56467
MLS# 7145517Listed by: KELLER WILLIAMS REALTY PROFESSIONALS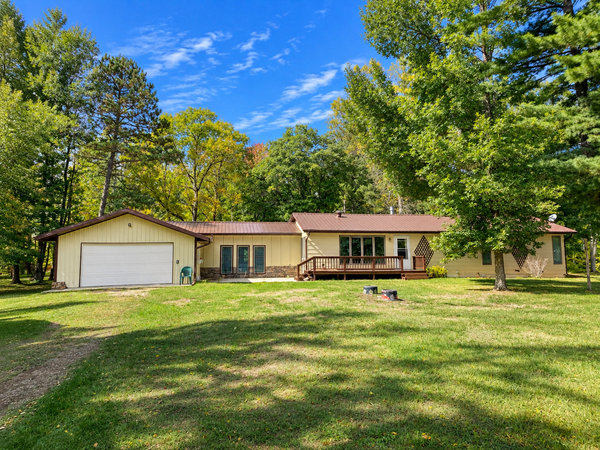 $295,000Active3 beds 3 baths2,215 sq. ft.
22838 Glenhaven Drive, Nevis, MN 56467
MLS# 7145692Listed by: EXP REALTY $287,000Active3 beds 2 baths972 sq. ft.
25371 Hirsch Drive, Nevis, MN 56467
MLS# 7143830Listed by: KELLER WILLIAMS REALTY PROFESSIONALS $199,000Pending1.02 Acres
24079 Elderberry Circle, Nevis, MN 56467
MLS# 7139312Listed by: COLDWELL BANKER CROWN REALTORS $79,900Active2.24 Acres
TBD East Avenue, Nevis, MN 56467
MLS# 7134693Listed by: WOLFF & SIMON REAL ESTATE


Protect your home and budget from life's surprises with an Assurant Home Warranty, backed by a partner that supports you through every step of homeownership. Explore Plans.
© 2026 Better Homes and Gardens Real Estate LLC. An Anywhere Real Estate company. All rights reserved. Better Homes and Gardens® Real Estate is a registered trademark owned by Meredith Operations Corporation, licensed to Better Homes and Gardens Real Estate LLC and used with permission. Better Homes and Gardens Real Estate LLC fully supports the principles of the Fair Housing Act and the Equal Opportunity Act. Listing information is deemed reliable but is not guaranteed accurate.
Each office is independently owned and operated.
Any services or products provided by third parties are not provided by, affiliated with or related to Better Homes and Gardens Real Estate LLC, or its affiliated companies.