
6444 6th Avenue, New Auburn, MN 55366
Local realty services provided by:Better Homes and Gardens Real Estate First Choice
6444 6th Avenue,New Auburn, MN 55366
$365,000
- 4 Beds
- 3 Baths
- 4,048 sq. ft.
- Single family
- Active
Listed by: lynne m garbers, kristin alsleben
Office: edina realty, inc.
MLS#:7069630
Source:NSMLS
Price summary
- Price:$365,000
- Price per sq. ft.:$87.57
About this home
Welcome to this charming log home with covered front porch offering warmth, character & an abundance of living space! Impressive 2 story stone fireplace creates a spectacular focal point in the main living area. The main level features a kitchen with stainless steel appliances & a central island, a comfortable bedroom, full bath, and convenient main floor laundry. Upstairs the loft overlooks the great room and offers an additional bedroom & full bathroom, perfect for guests or a private retreat! The finished lower level adds more flexibility with a second kitchen, 2 additional bedrooms, family room, and a beautifully updated full bath with double sinks. With multiple living areas, this home offers plenty of room for extended family, guests, hobbies or entertaining. The oversized heated, cooled & finished 2 stall garage is a standout feature providing year round workspace & parking. Even better, a large finished bonus room above the garage adds valuable space for a game room, home office, or guest area. Original home was built in 2003; addition 2019. Outside enjoy 2 decks, a large lot, and 2 backyard storage sheds. Seller will consider including the 40 x 88 pole shed built in 2015 for an additional price, inquire for details....
Contact an agent
Home facts
- Year built:2003
- Listing ID #:7069630
- Added:48 day(s) ago
- Updated:October 23, 2026 at 12:26 PM
Rooms and interior
- Bedrooms:4
- Total bathrooms:3
- Full bathrooms:3
- Dining Description:Living/Dining Room
- Bathrooms Description:Full Basement, Main Floor Full Bath, Upper Level Full Bath
- Kitchen Description:Dishwasher, Microwave, Range, Refrigerator
- Basement:Yes
- Basement Description:Block, Egress Window(s), Finished, Full, Sump Pump
- Living area:4,048 sq. ft.
Heating and cooling
- Cooling:Central Air, Ductless Mini-Split
- Heating:Forced Air, Hot Water, In-Floor Heating
- Central air:Yes
Structure and exterior
- Roof:Age 8 Years or Less, Asphalt, Metal
- Year built:2003
- Building area:4,048 sq. ft.
- Lot area:0.75 Acres
- Levels:1 Story
Utilities
- Water:City Water - Connected
- Sewer:City Sewer - Connected
Finances and disclosures
- Price:$365,000
- Price per sq. ft.:$87.57
- Tax amount:$6,712 (2026)
Features and amenities
- Appliances:Microwave, Range, Refrigerator, Washer, Water Softener Owned
- Laundry features:Dryer, Washer
- Amenities:Gas Water Heater, Water Softener Owned
Parking
- Parking description:Asphalt, Attached Garage, Heated Garage, Insulated Garage
- Garage:Yes
- Garage spaces:2
New listings near 6444 6th Avenue
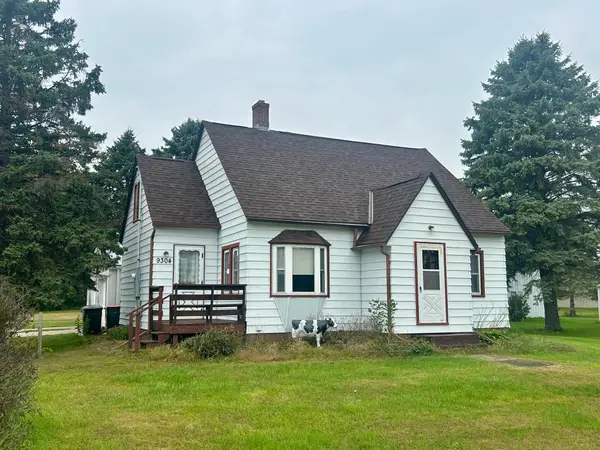 $159,900Active2 beds 1 baths1,118 sq. ft.
9304 3rd Street, New Auburn, MN 55366
MLS# 7150715Listed by: PREMIER CHOICE REALTY $128,000Active3 beds 2 baths1,520 sq. ft.
6292 3rd Street, New Auburn, MN 55366
MLS# 7115709Listed by: RE/MAX EXPERIENCE $119,000Active4 beds 1 baths2,100 sq. ft.
8765 8th Avenue, New Auburn, MN 55336
MLS# 7121345Listed by: BEYCOME BROKERAGE REALTY LLC


Protect your home and budget from life's surprises with an Assurant Home Warranty, backed by a partner that supports you through every step of homeownership. Explore Plans.
© 2026 Better Homes and Gardens Real Estate LLC. An Anywhere Real Estate company. All rights reserved. Better Homes and Gardens® Real Estate is a registered trademark owned by Meredith Operations Corporation, licensed to Better Homes and Gardens Real Estate LLC and used with permission. Better Homes and Gardens Real Estate LLC fully supports the principles of the Fair Housing Act and the Equal Opportunity Act. Listing information is deemed reliable but is not guaranteed accurate.
Each office is independently owned and operated.
Any services or products provided by third parties are not provided by, affiliated with or related to Better Homes and Gardens Real Estate LLC, or its affiliated companies.