
2551 15th Street Nw, New Brighton, MN 55112
Local realty services provided by:Better Homes and Gardens Real Estate Advantage One
2551 15th Street Nw,New Brighton, MN 55112
$675,000
- 4 Beds
- 4 Baths
- 3,647 sq. ft.
- Single family
- Pending
Listed by: jane k roosa, jason d schmidt
Office: edina realty, inc.
MLS#:7101657
Source:ND_FMAAR
Price summary
- Price:$675,000
- Price per sq. ft.:$185.08
About this home
This is the one you've been waiting for! This timeless American Foursquare-style home, completed in 2013, blends classic design with exceptional energy efficiency and thoughtful upgrades throughout. Built with high-performance materials and a geothermal heating and cooling system, you'll enjoy year-round comfort while keeping utility costs remarkably low.
The welcoming front porch leads into an open-concept main level featuring a formal dining room, private home office, spacious living room with a cozy gas fireplace, and a beautiful kitchen with a large center island, walk-in pantry, and informal dining area with patio access. A generous mudroom and a main-floor bedroom conveniently located next to a full bathroom offer flexible living options for guests or multi-generational households. Upstairs, you'll find three additional bedrooms, including a spacious primary suite with a private balcony, walk-in closet, and four-piece ensuite bath. The upper-level laundry room adds everyday convenience. The recently finished lower level expands your living space with a massive family room, complete with a wet bar, a fifth bedroom, and another full bathroom—perfect for entertaining or hosting overnight guests.
Oversized Marvin windows flood the home with natural light while showcasing the peaceful views of the private .55-acre lot. Outside, you'll love gathering around the firepit and appreciate the charming chicken coop, adding even more character to this truly one-of-a-kind property....
Contact an agent
Home facts
- Year built:2012
- Subdivision & Development:Oakwood Manor
- Listing ID #:7101657
- Added:28 day(s) ago
- Updated:August 08, 2026 at 09:30 AM
Rooms and interior
- Bedrooms:4
- Total bathrooms:4
- Full bathrooms:4
- Rooms Total:14
- Living area:3,647 sq. ft.
Heating and cooling
- Cooling:Central Air
- Heating:Forced Air
- Central air:Yes
Structure and exterior
- Year built:2012
- Building area:3,647 sq. ft.
- Lot area:0.55 Acres
Utilities
- Water:City Water/Connected
- Sewer:City Sewer/Connected
Finances and disclosures
- Price:$675,000
- Price per sq. ft.:$185.08
- Tax amount:$8,356
Parking
- Garage spaces:3
New listings near 2551 15th Street Nw
- New
 $240,000Active2 beds 1 baths1,095 sq. ft.
2617 Innsbruck Trail, Saint Paul, MN 55112
MLS# 7124079Listed by: KELLER WILLIAMS SELECT REALTY - New
 $439,900Active4 beds 2 baths2,033 sq. ft.
1405 16th Street Nw, New Brighton, MN 55112
MLS# 7105356Listed by: RE/MAX RESULTS - Open Tue, 11am to 1pmNew
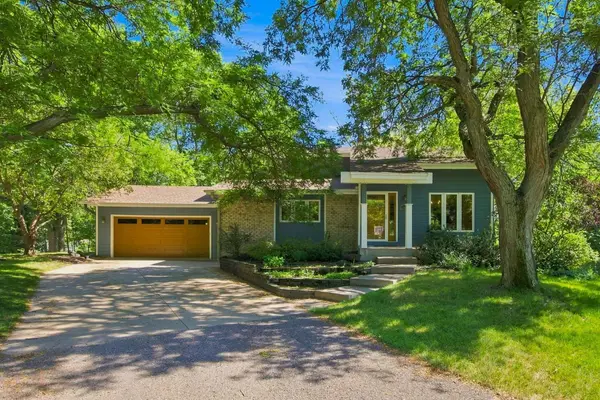 $625,000Active4 beds 4 baths3,598 sq. ft.
1849 Stinson Boulevard, New Brighton, MN 55112
MLS# 6821114Listed by: COLDWELL BANKER REALTY - New
 $599,000Active4 beds 4 baths3,371 sq. ft.
1861 Stinson Boulevard, New Brighton, MN 55112
MLS# 7122526Listed by: EDINA REALTY, INC. - Open Thu, 5:30 to 7pmNew
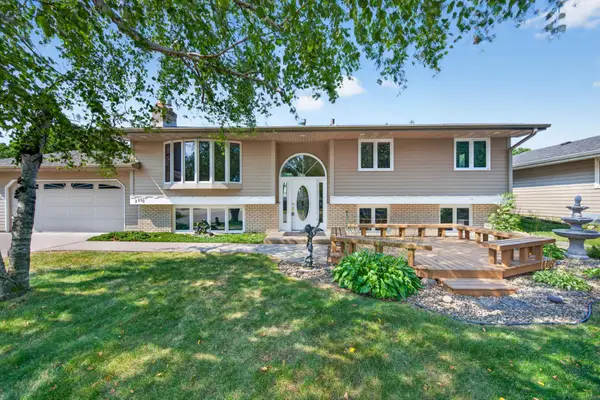 $429,900Active5 beds 2 baths2,705 sq. ft.
2352 Sioux Court, New Brighton, MN 55112
MLS# 7088040Listed by: RE/MAX RESULTS - New
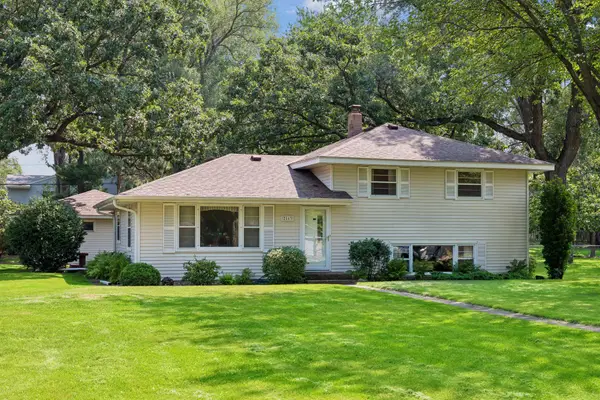 $375,000Active3 beds 2 baths1,486 sq. ft.
2163 29th Avenue Nw, New Brighton, MN 55112
MLS# 7102243Listed by: COLDWELL BANKER REALTY - New
 $410,000Active3 beds 4 baths2,160 sq. ft.
644 Village Drive, New Brighton, MN 55112
MLS# 7119007Listed by: REAL BROKER, LLC - New
 $700,000Active5 beds 3 baths3,254 sq. ft.
1129 Pike Lake Drive, New Brighton, MN 55112
MLS# 7117058Listed by: KELLER WILLIAMS CLASSIC RLTY NW - New
 $279,900Active3 beds 1 baths1,368 sq. ft.
2551 Rainbow Lane, New Brighton, MN 55112
MLS# 7111377Listed by: RE/MAX RESULTS - New
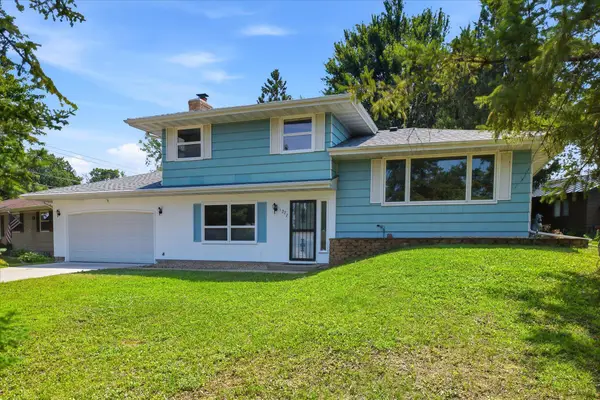 $364,900Active3 beds 2 baths1,534 sq. ft.
1277 Imperial Lane, New Brighton, MN 55112
MLS# 7117492Listed by: EXP REALTY


Protect your home and budget from life's surprises with an Assurant Home Warranty, backed by a partner that supports you through every step of homeownership. Explore Plans.
© 2026 Better Homes and Gardens Real Estate LLC. An Anywhere Real Estate company. All rights reserved. Better Homes and Gardens® Real Estate is a registered trademark owned by Meredith Operations Corporation, licensed to Better Homes and Gardens Real Estate LLC and used with permission. Better Homes and Gardens Real Estate LLC fully supports the principles of the Fair Housing Act and the Equal Opportunity Act. Listing information is deemed reliable but is not guaranteed accurate.
Each office is independently owned and operated.
Any services or products provided by third parties are not provided by, affiliated with or related to Better Homes and Gardens Real Estate LLC, or its affiliated companies.