
2551 Rainbow Lane, New Brighton, MN 55112
Local realty services provided by:Better Homes and Gardens Real Estate First Choice
2551 Rainbow Lane,New Brighton, MN 55112
$279,900
- 3 Beds
- 1 Baths
- 1,368 sq. ft.
- Single family
- Pending
Listed by: lucas hansen
Office: re/max results
MLS#:7111377
Source:NSMLS
Price summary
- Price:$279,900
- Price per sq. ft.:$125.18
About this home
Welcome this great opportunity in New Brighton. This bungalow home offers 3 bedrooms, 1 bathroom, and a 2 stall garage. Hardwood floors and laundry on the main level. This home is partially wheelchair accessible with a ramp into the home and a roll-in shower. Large flat backyard. The basement is completely unfinished - perfect to add instant equity by adding at least 1 bedroom and 1 bathroom. A great option for a handy owner occupant or an investor looking to add the their portfolio. A MUST-SEE!
Contact an agent
Home facts
- Year built:1955
- Subdivision & Development:Sunnyside Heights
- Listing ID #:7111377
- Added:51 day(s) ago
- Updated:September 24, 2026 at 09:01 AM
Rooms and interior
- Bedrooms:3
- Total bathrooms:1
- Full bathrooms:1
- Basement:Yes
- Basement Description:Unfinished
- Living area:1,368 sq. ft.
Heating and cooling
- Cooling:Central Air
- Heating:Forced Air
- Central air:Yes
Structure and exterior
- Year built:1955
- Building area:1,368 sq. ft.
- Lot area:0.23 Acres
- Levels:1 1/2 Story
Utilities
- Water:City Water - Connected
- Sewer:City Sewer - Connected
Finances and disclosures
- Price:$279,900
- Price per sq. ft.:$125.18
- Tax amount:$3,038 (2025)
Parking
- Parking description:Detached Garage
- Garage:Yes
- Garage spaces:2
New listings near 2551 Rainbow Lane
- Coming Soon
 $640,000Coming Soon5 beds 3 baths2,837 sq. ft.
60 17th Avenue Sw, New Brighton, MN 55112
MLS# 7143407Listed by: EXP REALTY - Coming SoonOpen Sun, 12 to 2pm
 $399,900Coming Soon4 beds 2 baths2,289 sq. ft.
2683 17th Terrace Nw, New Brighton, MN 55112
MLS# 7145118Listed by: RE/MAX ADVANTAGE PLUS - New
 $350,000Active5 beds 2 baths1,528 sq. ft.
430 11th Avenue Nw, New Brighton, MN 55112
MLS# 7139729Listed by: MORGAN AND TRUST REALTY - Open Sat, 11am to 12:30pmNew
 $400,000Active3 beds 3 baths1,940 sq. ft.
1602 Long Lake Road, New Brighton, MN 55112
MLS# 7136051Listed by: EDINA REALTY, INC. - New
 $225,000Active3 beds 2 baths1,268 sq. ft.
1482 21st Avenue Nw #1, New Brighton, MN 55112
MLS# 7146569Listed by: RE/MAX SYNERGY - Open Sun, 1 to 3pmNew
 $239,900Active2 beds 2 baths1,467 sq. ft.
528 Queens Gate, New Brighton, MN 55112
MLS# 7102865Listed by: KELLER WILLIAMS REALTY INTEGRITY NORTHWEST - New
 $350,000Active3 beds 2 baths1,723 sq. ft.
1531 15th Street Nw, New Brighton, MN 55112
MLS# 7144735Listed by: PEMBERTON RE - Open Thu, 3:30 to 5pmNew
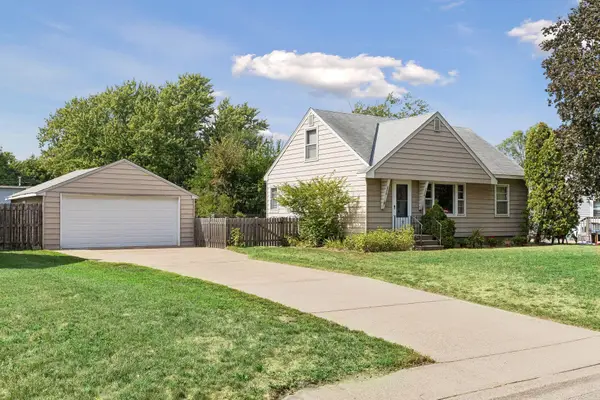 $314,999Active4 beds 2 baths1,700 sq. ft.
2578 17th Avenue Nw, New Brighton, MN 55112
MLS# 7134810Listed by: RE/MAX RESULTS - New
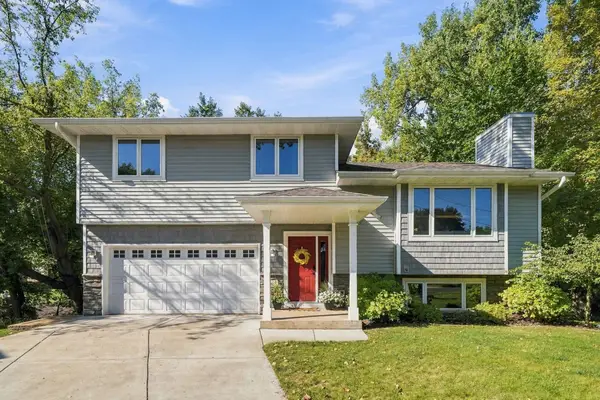 $369,900Active3 beds 2 baths1,505 sq. ft.
1568 27th Avenue Nw, New Brighton, MN 55112
MLS# 7137712Listed by: KELLER WILLIAMS PREMIER REALTY 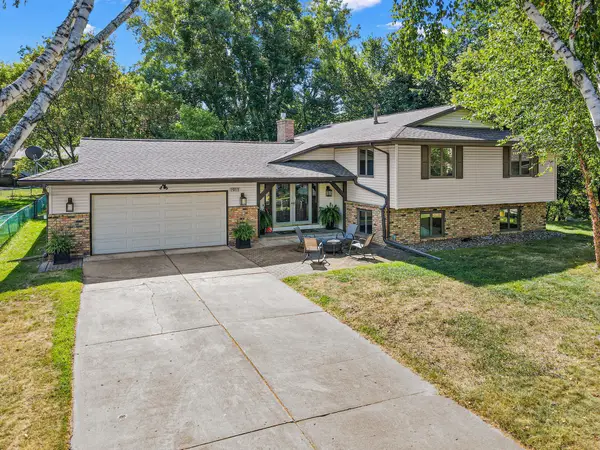 $575,000Active4 beds 2 baths2,927 sq. ft.
1911 Serendipity Court, New Brighton, MN 55112
MLS# 7140869Listed by: COMPASS


Protect your home and budget from life's surprises with an Assurant Home Warranty, backed by a partner that supports you through every step of homeownership. Explore Plans.
© 2026 Better Homes and Gardens Real Estate LLC. An Anywhere Real Estate company. All rights reserved. Better Homes and Gardens® Real Estate is a registered trademark owned by Meredith Operations Corporation, licensed to Better Homes and Gardens Real Estate LLC and used with permission. Better Homes and Gardens Real Estate LLC fully supports the principles of the Fair Housing Act and the Equal Opportunity Act. Listing information is deemed reliable but is not guaranteed accurate.
Each office is independently owned and operated.
Any services or products provided by third parties are not provided by, affiliated with or related to Better Homes and Gardens Real Estate LLC, or its affiliated companies.