
748 Midtown Lane, New Brighton, MN 55112
Local realty services provided by:Better Homes and Gardens Real Estate Park Company
748 Midtown Lane,New Brighton, MN 55112
$379,900
- 3 Beds
- 4 Baths
- 2,142 sq. ft.
- Townhouse
- Active
Upcoming open houses
- Sun, Nov 0801:30 pm - 03:30 pm
Listed by: wahidi wyse
Office: compass
MLS#:7165885
Source:NSMLS
Price summary
- Price:$379,900
- Price per sq. ft.:$177.36
- Monthly HOA dues:$365
About this home
Welcome to 748 Midtown Lane! This beautifully maintained 2020-built townhome in New Brighton offers 3 bedrooms, 4 bathrooms, and modern finishes in the sought-after Mounds View School District.
Enjoy an open kitchen with quartz countertops, stainless steel appliances, a large island, cozy fireplace, spacious primary suite, upper-level laundry, versatile flex space, and attached 2-car garage.
Conveniently located near parks, shopping, restaurants, and major highways!
Motivated sellers—bring your offer in today, you won’t want to miss out on this gem!
Contact an agent
Home facts
- Year built:2020
- Subdivision & Development:Midtown Village
- Listing ID #:7165885
- Added:5 day(s) ago
- Updated:November 08, 2026 at 01:10 PM
Rooms and interior
- Bedrooms:3
- Total bathrooms:4
- Full bathrooms:1
- Half bathrooms:2
- Dining Description:Eat In Kitchen, Kitchen/Dining Room
- Bathrooms Description:Bathroom Ensuite, Main Floor 1/2 Bath, Upper Level Full Bath, Walk-In Shower Stall
- Kitchen Description:Dishwasher, Disposal, Exhaust Fan, Microwave, Range, Refrigerator, Stainless Steel Appliances
- Living area:2,142 sq. ft.
Heating and cooling
- Cooling:Central Air
- Heating:Forced Air
- Central air:Yes
Structure and exterior
- Roof:Age 8 Years or Less, Asphalt
- Year built:2020
- Building area:2,142 sq. ft.
- Lot area:0.03 Acres
- Lot Features:Public Transit (w/in 6 blks), Tree Coverage - Light
- Exterior Features:In-Ground Sprinkler System
- Levels:2+ Story
Utilities
- Water:City Water - Connected
- Sewer:City Sewer - Connected
Finances and disclosures
- Price:$379,900
- Price per sq. ft.:$177.36
- Tax amount:$5,398 (2026)
Features and amenities
- Appliances:Disposal, Exhaust Fan, Microwave, Range, Refrigerator, Stainless Steel Appliances, Washer
- Laundry features:Dryer, Washer
- Amenities:ENERGY STAR Qualified Appliances
Parking
- Parking description:Asphalt, Attached Garage, Garage Door Opener, Guest Parking, Insulated Garage
- Garage:Yes
- Garage spaces:2
New listings near 748 Midtown Lane
- Coming Soon
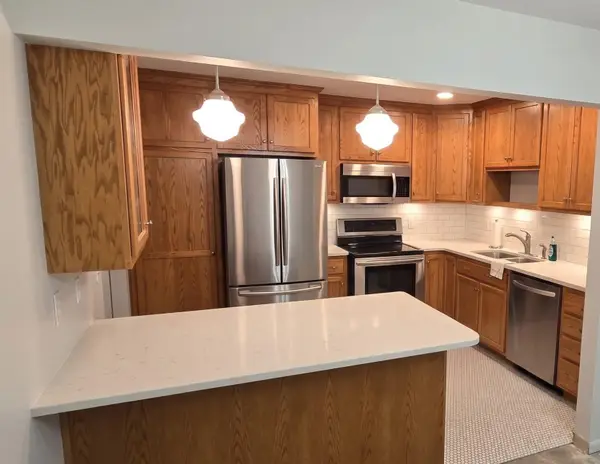 $299,000Coming Soon3 beds 3 baths1,936 sq. ft.
170 Windsor Lane, New Brighton, MN 55112
MLS# 7167342Listed by: HOMESTEAD ROAD - Open Sun, 12 to 2pmNew
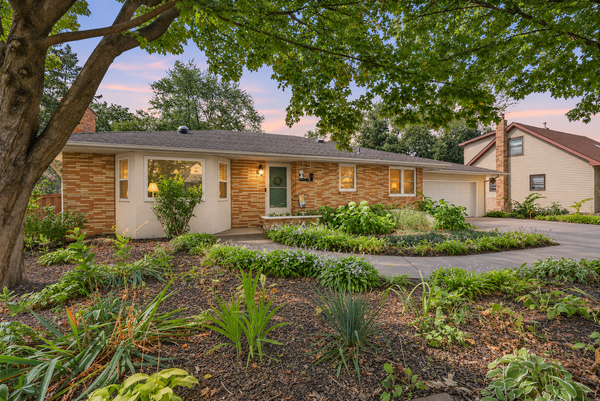 $525,000Active4 beds 3 baths3,304 sq. ft.
636 12th Avenue Nw, New Brighton, MN 55112
MLS# 7169700Listed by: EDINA REALTY, INC. - New
 $450,000Active3 beds 2 baths1,845 sq. ft.
1115 Pike Lake Drive, Saint Paul, MN 55112
MLS# 7169501Listed by: REALTY ONE GROUP CHOICE - New
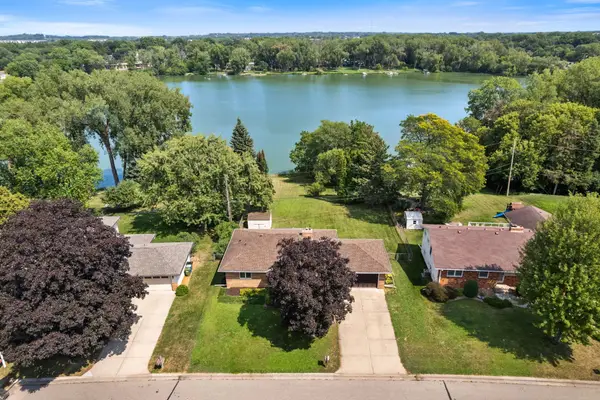 $450,000Active3 beds 2 baths1,845 sq. ft.
1115 Pike Lake Drive, New Brighton, MN 55112
MLS# 7169501Listed by: REALTY ONE GROUP CHOICE - New
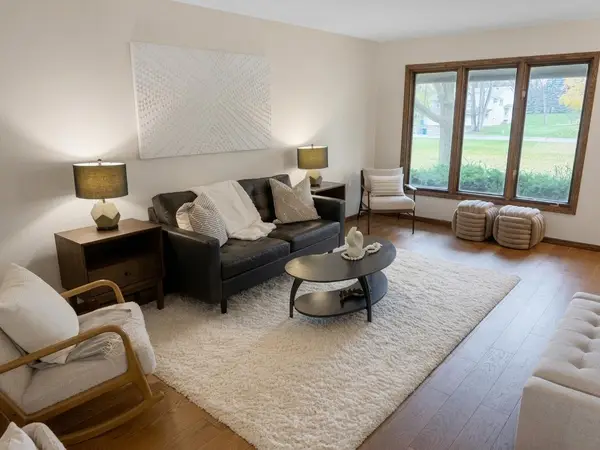 $250,000Active2 beds 2 baths1,697 sq. ft.
131 Windsor Court, New Brighton, MN 55112
MLS# 7168281Listed by: KELLER WILLIAMS REALTY INTEGRITY LAKES - New
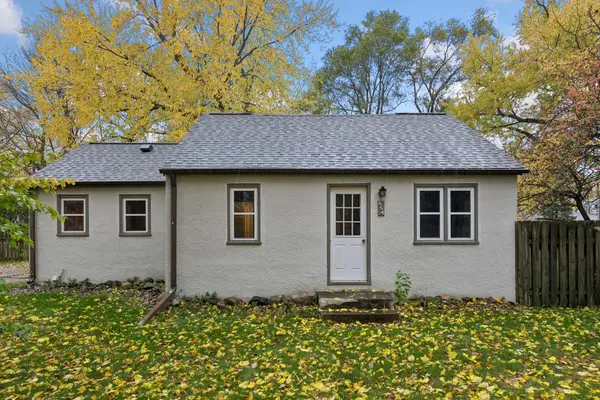 $250,000Active2 beds 1 baths1,064 sq. ft.
654 9th Avenue Nw, New Brighton, MN 55112
MLS# 7168620Listed by: EDINA REALTY, INC. - New
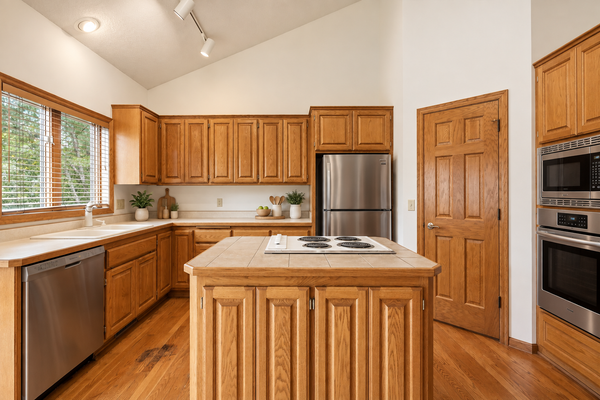 $575,000Active3 beds 3 baths3,199 sq. ft.
3200 Bent Tree Hills Drive, New Brighton, MN 55112
MLS# 7168960Listed by: KELLER WILLIAMS SELECT REALTY - New
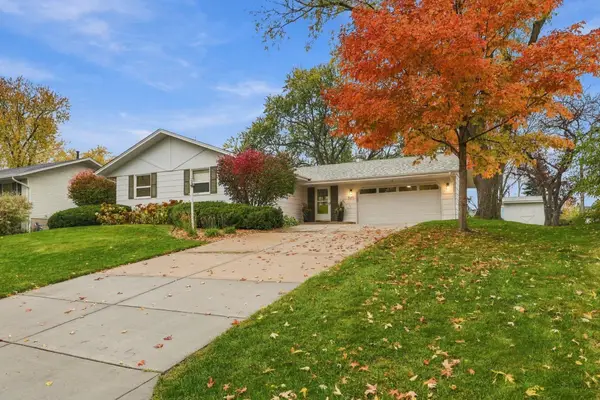 $449,900Active4 beds 3 baths2,421 sq. ft.
620 Riviera Drive, New Brighton, MN 55112
MLS# 7166267Listed by: COLDWELL BANKER REALTY - SOUTHWEST REGIONAL - New
 $399,900Active4 beds 2 baths2,000 sq. ft.
2663-2665 Rice Creek Terrace, New Brighton, MN 55112
MLS# 7160769Listed by: CENTURY 21 AFFILIATED*


Protect your home and budget from life's surprises with an Assurant Home Warranty, backed by a partner that supports you through every step of homeownership. Explore Plans.
© 2026 Better Homes and Gardens Real Estate LLC. An Anywhere Real Estate company. All rights reserved. Better Homes and Gardens® Real Estate is a registered trademark owned by Meredith Operations Corporation, licensed to Better Homes and Gardens Real Estate LLC and used with permission. Better Homes and Gardens Real Estate LLC fully supports the principles of the Fair Housing Act and the Equal Opportunity Act. Listing information is deemed reliable but is not guaranteed accurate.
Each office is independently owned and operated.
Any services or products provided by third parties are not provided by, affiliated with or related to Better Homes and Gardens Real Estate LLC, or its affiliated companies.