
4632 Gettysburg Avenue N, New Hope, MN 55428
Local realty services provided by:Better Homes and Gardens Real Estate First Choice
Listed by: kelly f. hudick
Office: marathon realty
MLS#:7137610
Source:NSMLS
Price summary
- Price:$409,900
- Price per sq. ft.:$166.63
About this home
Classic four-level split with a natural multi-generational layout in the heart of New Hope. Spacious main level living room with large picture window, LED recessed lighting, and hardwood floors throughout living room and upper level. Open kitchen with stainless appliances. Upstairs are three bedrooms and full bath. The lower level family room has a gas fireplace with brick surround, fourth bedroom, and completely renovated bathroom. Finished basement flex room with egress window could be used as the 5th bedroom, media room, gym, playroom or entertainment space. Large laundry/storage room adjacent. Partially fenced backyard with rear bamboo privacy screening, firepit area, raised vegetable and pollinator garden beds, patio with natural gas grill, and storage shed. The 2-car detached garage is EV-ready for two cars with dedicated outlets on both sides. Recent updates include: washer, dryer, water heater, boiler, LVP waterproof flooring, newer range & refrigerator, double-wide egress window and renovated bathroom....
Contact an agent
Home facts
- Year built:1964
- Subdivision & Development:Registered Land Surv 1128 Tr
- Listing ID #:7137610
- Updated:September 16, 2026 at 12:04 PM
Rooms and interior
- Bedrooms:5
- Total bathrooms:2
- Full bathrooms:1
- Dining Description:Separate/Formal Dining Room
- Bathrooms Description:3/4 Basement, Main Floor Full Bath
- Kitchen Description:Dishwasher, Microwave, Range, Refrigerator, Stainless Steel Appliances
- Basement:Yes
- Basement Description:Egress Window(s), Finished, Full
- Living area:2,185 sq. ft.
Heating and cooling
- Cooling:Central Air
- Heating:Baseboard, Boiler, Hot Water
- Central air:Yes
Structure and exterior
- Roof:Asphalt
- Year built:1964
- Building area:2,185 sq. ft.
- Lot area:0.22 Acres
- Lot Features:Public Transit (w/in 6 blks), Tree Coverage - Medium
- Levels:4 or More Level Split
Utilities
- Water:City Water - Connected
- Sewer:City Sewer - Connected
Finances and disclosures
- Price:$409,900
- Price per sq. ft.:$166.63
- Tax amount:$5,817 (2026)
Features and amenities
- Appliances:Microwave, Range, Refrigerator, Stainless Steel Appliances, Washer
- Laundry features:Dryer, Washer
Parking
- Parking description:Concrete, Detached Garage, Electric Vehicle Charging Station(s), Garage Door Opener
- Garage:Yes
- Garage spaces:2
New listings near 4632 Gettysburg Avenue N
- Coming Soon
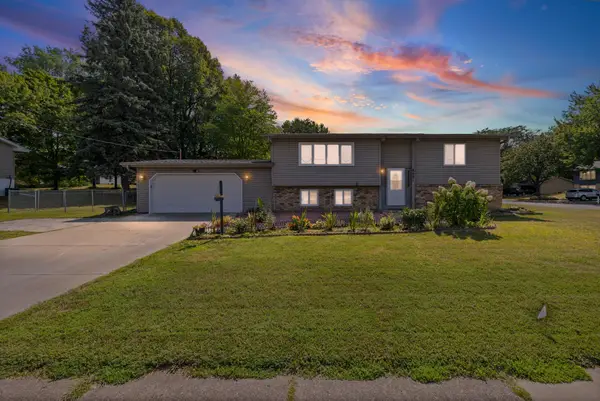 $424,900Coming Soon5 beds 2 baths1,763 sq. ft.
8921 49th Avenue N, New Hope, MN 55428
MLS# 7137865Listed by: PEMBERTON RE - Coming SoonOpen Sat, 1 to 2:30pm
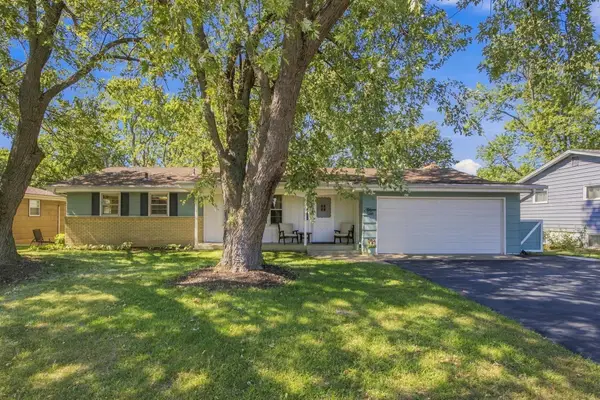 $374,000Coming Soon5 beds 2 baths2,596 sq. ft.
4725 Winnetka Avenue N, New Hope, MN 55428
MLS# 7143627Listed by: EDINA REALTY, INC. - New
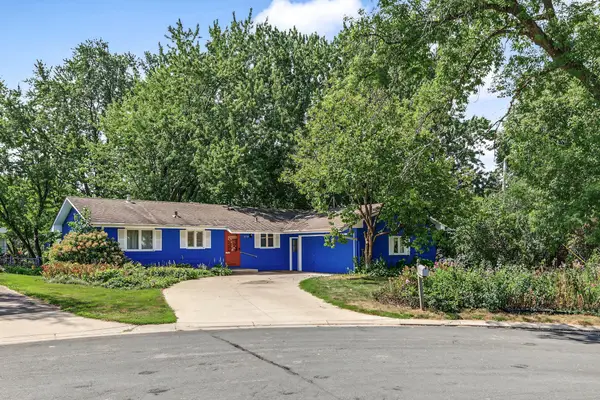 $350,000Active4 beds 2 baths2,248 sq. ft.
4738 Decatur Place N, New Hope, MN 55428
MLS# 7144038Listed by: SABRA REALTY LLC - New
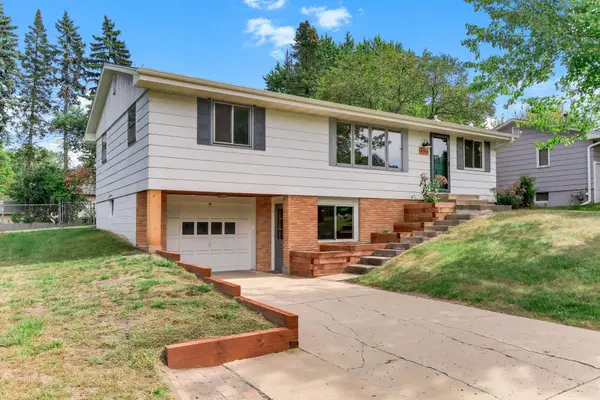 $359,900Active4 beds 2 baths1,781 sq. ft.
4616 Hillsboro Avenue N, New Hope, MN 55428
MLS# 7143075Listed by: TWIN OAKS REALTY, INC - New
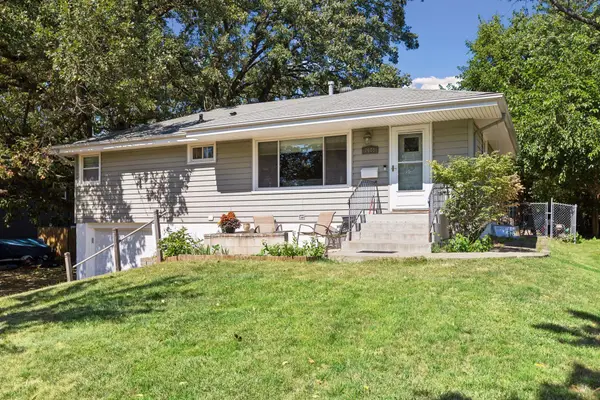 $315,000Active4 beds 2 baths1,728 sq. ft.
7608 Viewcrest Lane, New Hope, MN 55427
MLS# 7143090Listed by: KELLER WILLIAMS REALTY INTEGRITY LAKES - New
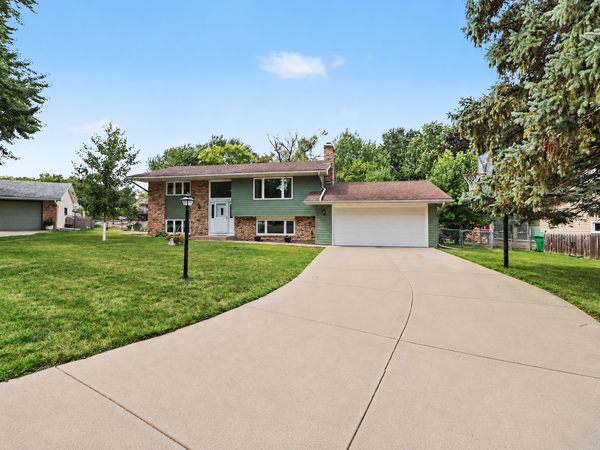 $384,900Active4 beds 2 baths2,329 sq. ft.
4833 Ensign Avenue N, Brooklyn Park, MN 55428
MLS# 7139634Listed by: EXIT REALTY SPRINGSIDE - New
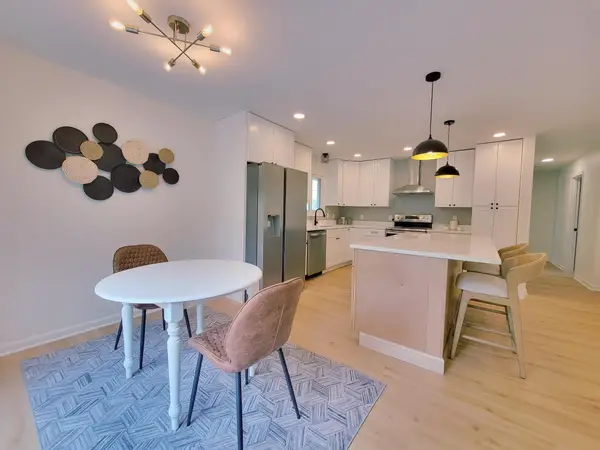 $474,900Active4 beds 3 baths2,100 sq. ft.
3949 Winnetka Avenue N, New Hope, MN 55427
MLS# 7141264Listed by: FUZE REAL ESTATE - New
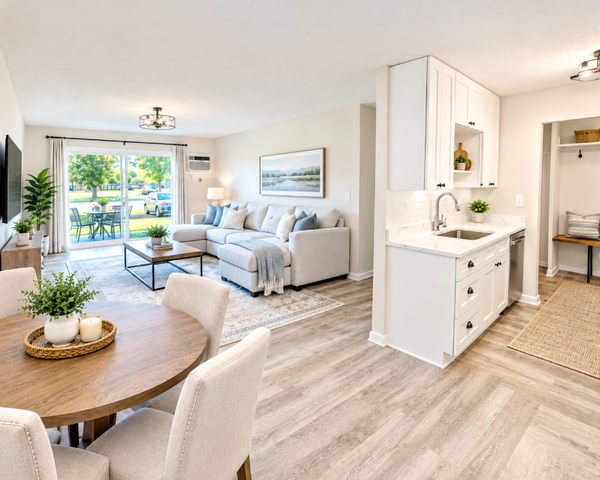 $150,000Active2 beds 2 baths998 sq. ft.
2800 Hillsboro Avenue N #112, New Hope, MN 55427
MLS# 7140459Listed by: NATIONAL REALTY GUILD 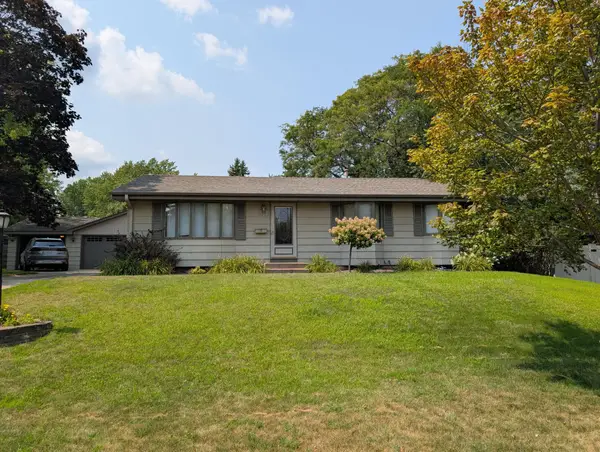 $350,000Pending3 beds 2 baths2,232 sq. ft.
9073 Northwood Circle, New Hope, MN 55427
MLS# 7132485Listed by: EDINA REALTY, INC.


Protect your home and budget from life's surprises with an Assurant Home Warranty, backed by a partner that supports you through every step of homeownership. Explore Plans.
© 2026 Better Homes and Gardens Real Estate LLC. An Anywhere Real Estate company. All rights reserved. Better Homes and Gardens® Real Estate is a registered trademark owned by Meredith Operations Corporation, licensed to Better Homes and Gardens Real Estate LLC and used with permission. Better Homes and Gardens Real Estate LLC fully supports the principles of the Fair Housing Act and the Equal Opportunity Act. Listing information is deemed reliable but is not guaranteed accurate.
Each office is independently owned and operated.
Any services or products provided by third parties are not provided by, affiliated with or related to Better Homes and Gardens Real Estate LLC, or its affiliated companies.