
7755 Elm Grove Court, New Hope, MN 55428
Local realty services provided by:Better Homes and Gardens Real Estate First Choice
7755 Elm Grove Court,New Hope, MN 55428
$290,000
- 4 Beds
- 4 Baths
- 1,740 sq. ft.
- Townhouse
- Active
Listed by: adrian clercx, lexi clercx
Office: real broker, llc.
MLS#:7175136
Source:NSMLS
Price summary
- Price:$290,000
- Price per sq. ft.:$166.67
- Monthly HOA dues:$463
About this home
Welcome to this spacious end-unit townhome offering 4 bedrooms, 4 bathrooms, and a versatile layout with room for everyone! The bright and inviting main level features a generous living room, dining area, and kitchen with plenty of space for everyday living and entertaining. Upstairs, you'll find three bedrooms on one level, including an oversized primary suite complete with vaulted ceilings, a walk-in closet, and private bathroom. The finished lower level adds a fourth bedroom and bathroom, providing flexible space for guests, a home office, or additional living needs. Enjoy the convenience of a tuck-under two-car garage and an end-unit location, all just minutes from parks, trails, shopping, dining, and downtown amenities. With plenty of finished living space and a fantastic layout, this townhome is ready for its next chapter!
Contact an agent
Home facts
- Year built:2004
- Subdivision & Development:Winnetka Green
- Listing ID #:7175136
- Added:1 day(s) ago
- Updated:November 22, 2026 at 01:27 PM
Rooms and interior
- Bedrooms:4
- Total bathrooms:4
- Full bathrooms:2
- Half bathrooms:1
- Dining Description:Informal Dining Room
- Bathrooms Description:3/4 Basement, Main Floor 1/2 Bath, Upper Level Full Bath
- Kitchen Description:Dishwasher, Range, Refrigerator
- Basement:Yes
- Basement Description:Partial
- Living area:1,740 sq. ft.
Heating and cooling
- Cooling:Central Air
- Heating:Forced Air
- Central air:Yes
Structure and exterior
- Roof:Asphalt
- Year built:2004
- Building area:1,740 sq. ft.
- Lot area:0.03 Acres
- Levels:2 Story
Utilities
- Water:City Water - Connected
- Sewer:City Sewer - In Street
Finances and disclosures
- Price:$290,000
- Price per sq. ft.:$166.67
- Tax amount:$6,239 (2026)
Features and amenities
- Appliances:Range, Refrigerator, Washer
- Laundry features:Dryer, Washer
Parking
- Parking description:Attached Garage, Tuckunder Garage
- Garage:Yes
- Garage spaces:2
New listings near 7755 Elm Grove Court
- New
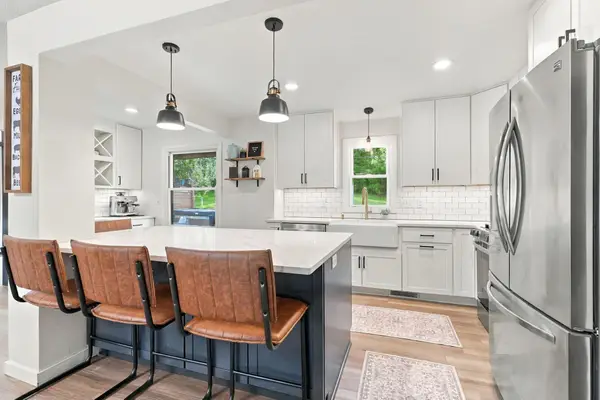 $440,000Active4 beds 2 baths2,470 sq. ft.
3537 Zealand Avenue N, New Hope, MN 55427
MLS# 7170239Listed by: KELLER WILLIAMS REALTY INTEGRITY - New
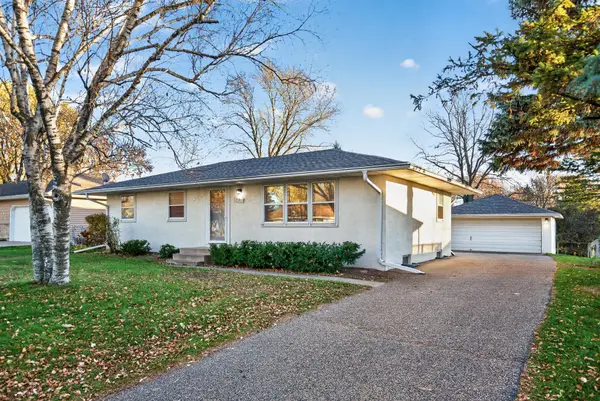 $359,900Active3 beds 2 baths1,738 sq. ft.
8911 61 1/2 Avenue N, New Hope, MN 55428
MLS# 7171969Listed by: TRUE NEIGHBOR REALTY - New
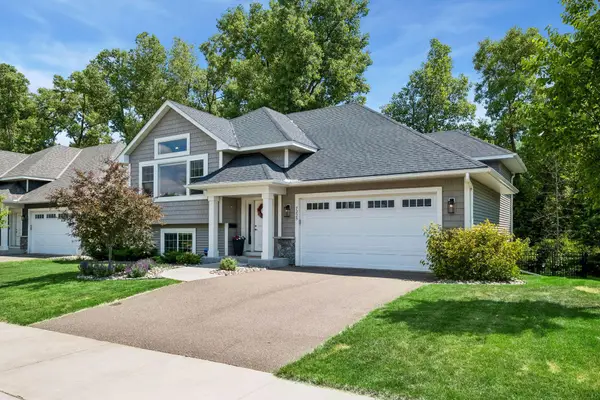 $459,900Active3 beds 3 baths2,354 sq. ft.
7225 51st Avenue N, New Hope, MN 55428
MLS# 7172154Listed by: COLDWELL BANKER REALTY  $365,000Pending4 beds 3 baths1,855 sq. ft.
4906 Zealand Avenue N, New Hope, MN 55428
MLS# 7167564Listed by: KELLER WILLIAMS CLASSIC RLTY NW $299,900Active4 beds 2 baths1,926 sq. ft.
8820 60th Avenue N, New Hope, MN 55428
MLS# 7169617Listed by: RE/MAX RESULTS $339,900Pending3 beds 3 baths2,349 sq. ft.
3901 Louisiana Avenue N, New Hope, MN 55427
MLS# 7168771Listed by: EXP REALTY $325,000Active4 beds 2 baths1,980 sq. ft.
5319 Rhode Island Avenue N, New Hope, MN 55428
MLS# 7130545Listed by: KELLER WILLIAMS INTEGRITY REALTY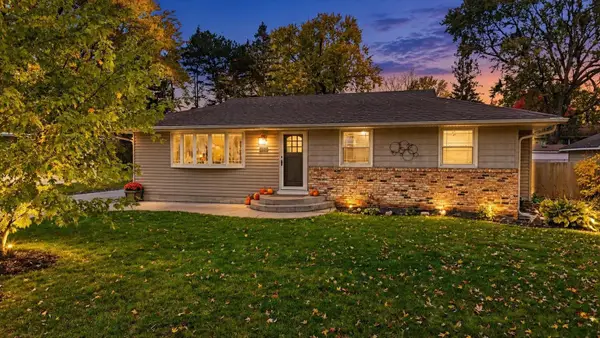 $369,900Active4 beds 2 baths2,059 sq. ft.
8900 60 1/2 Avenue N, New Hope, MN 55428
MLS# 7166692Listed by: COLDWELL BANKER REALTY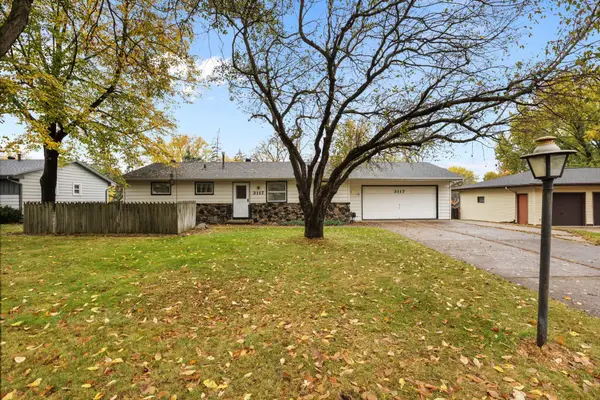 $350,000Active3 beds 3 baths1,716 sq. ft.
3117 Boone Avenue N, New Hope, MN 55427
MLS# 7164485Listed by: PEMBERTON RE


Protect your home and budget from life's surprises with an Assurant Home Warranty, backed by a partner that supports you through every step of homeownership. Explore Plans.
© 2026 Better Homes and Gardens Real Estate LLC. An Anywhere Real Estate company. All rights reserved. Better Homes and Gardens® Real Estate is a registered trademark owned by Meredith Operations Corporation, licensed to Better Homes and Gardens Real Estate LLC and used with permission. Better Homes and Gardens Real Estate LLC fully supports the principles of the Fair Housing Act and the Equal Opportunity Act. Listing information is deemed reliable but is not guaranteed accurate.
Each office is independently owned and operated.
Any services or products provided by third parties are not provided by, affiliated with or related to Better Homes and Gardens Real Estate LLC, or its affiliated companies.