
16184 Golf View Road W, New London, MN 56273
Local realty services provided by:Better Homes and Gardens Real Estate Park Company
16184 Golf View Road W,New London, MN 56273
$529,000
- 3 Beds
- 3 Baths
- 3,013 sq. ft.
- Single family
- Active
Listed by: kelly baeth
Office: new london real estate, inc.
MLS#:7169597
Source:NSMLS
Price summary
- Price:$529,000
- Price per sq. ft.:$164.49
About this home
Enjoy golf course living at its finest on Hole #2 of the “Willows” at Little Crow Golf Course! Located on highly desirable Golfview Road, this 3Br + 3Ba home offers the perfect combination of an open, flowing floor plan, comfortable main floor living, and a private setting between New London and Spicer. The main level features vaulted ceilings, an inviting Up North feel, a beautiful stone fireplace, and a spacious primary suite with a full private bathroom. You'll also appreciate the convenience of main floor laundry, a half bath, and easy access to the finished, heated triple garage. The lower level offers two additional bedrooms, a full bathroom, a family room with gas stove, and plenty of storage space, plus steps that lead up to the garage. Whether you're enjoying the peaceful surroundings, entertaining family and friends, or taking advantage of the golf course right outside your door, this home offers a lifestyle that's hard to beat. A wonderful opportunity to enjoy golf course living with the privacy and comfort of a beautiful neighborhood....
Contact an agent
Home facts
- Year built:2004
- Subdivision & Development:Golf View Estates
- Listing ID #:7169597
- Added:2 day(s) ago
- Updated:November 08, 2026 at 01:10 PM
Rooms and interior
- Bedrooms:3
- Total bathrooms:3
- Full bathrooms:2
- Half bathrooms:1
- Basement:Yes
- Basement Description:Block, Daylight / Lookout Windows, Drain Tiled, Egress Window(s), Finished, Full
- Living area:3,013 sq. ft.
Heating and cooling
- Cooling:Central Air
- Heating:Forced Air
- Central air:Yes
Structure and exterior
- Roof:Asphalt
- Year built:2004
- Building area:3,013 sq. ft.
- Lot area:0.67 Acres
- Levels:1 Story
Utilities
- Water:Well
- Sewer:Private Sewer
Finances and disclosures
- Price:$529,000
- Price per sq. ft.:$164.49
- Tax amount:$1,594 (2026)
Parking
- Parking description:Attached Garage, Concrete, Heated Garage, Insulated Garage
- Garage:Yes
- Garage spaces:3
New listings near 16184 Golf View Road W
- New
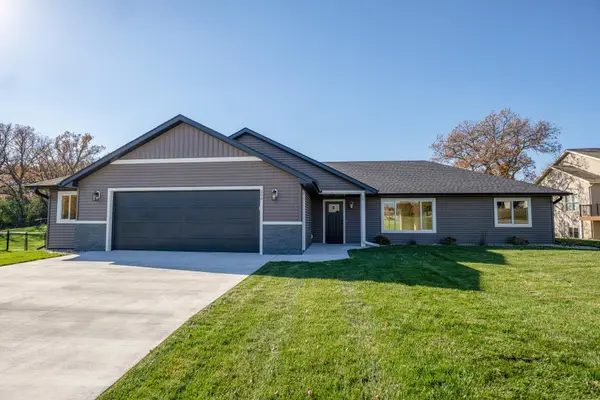 $489,000Active3 beds 2 baths1,764 sq. ft.
208 Pine Street Nw, New London, MN 56273
MLS# 7166150Listed by: NEW LONDON REAL ESTATE, INC. 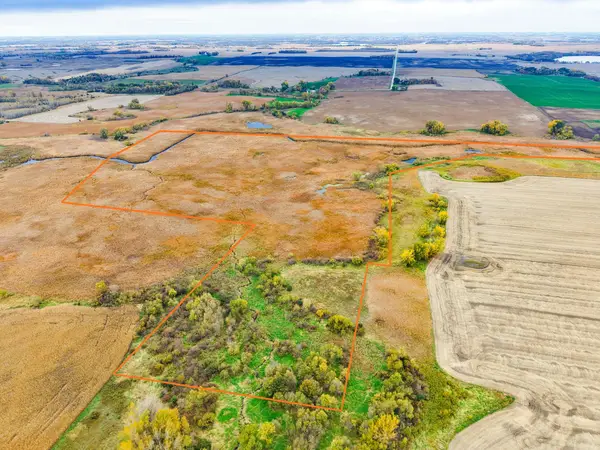 $324,000Active115.88 Acres
0000 139th Avenue Nw, New London, MN 56273
MLS# 7162053Listed by: MIDWEST LAND GROUP LLC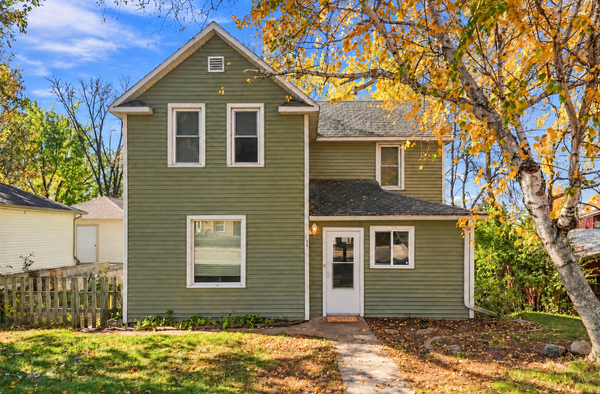 $210,000Active3 beds 2 baths1,192 sq. ft.
130 Birch Street Se, New London, MN 56273
MLS# 7146986Listed by: RE/MAX RESULTS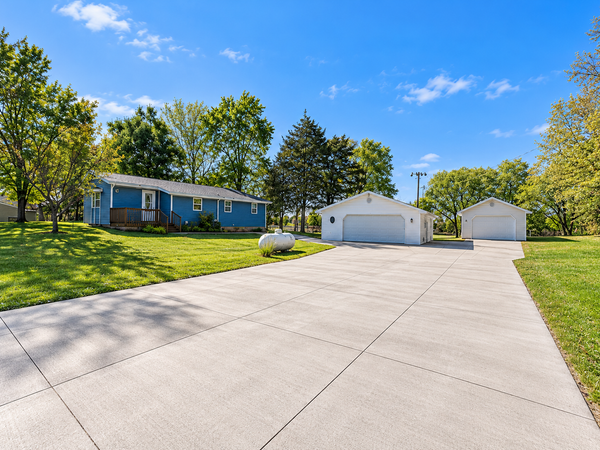 $225,000Pending2 beds 2 baths1,084 sq. ft.
110 Pine Street Nw, New London, MN 56273
MLS# 7162854Listed by: JANE VIKSE REAL ESTATE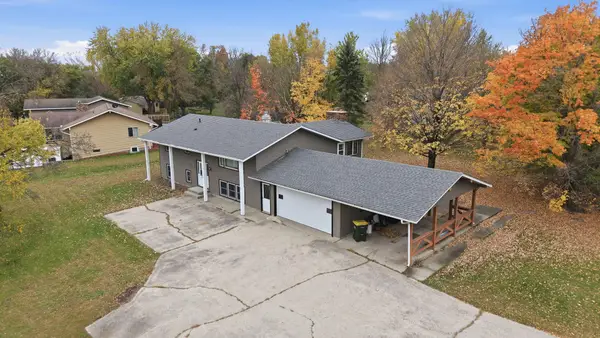 $315,000Active5 beds 2 baths2,208 sq. ft.
19583 71st Street Ne, New London, MN 56273
MLS# 7160986Listed by: 320 REAL ESTATE CO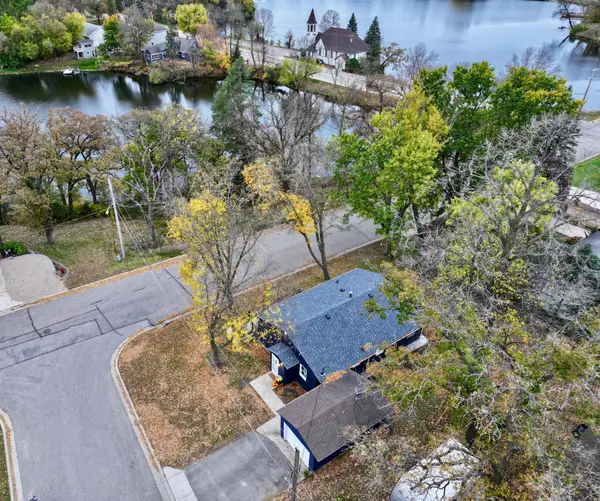 $245,000Active3 beds 1 baths1,304 sq. ft.
213 1st Avenue Se, New London, MN 56273
MLS# 7159644Listed by: CENTRAL MN REALTY LLC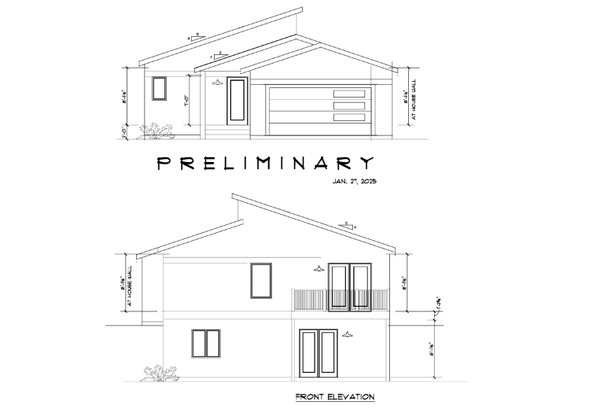 $499,000Active3 beds 3 baths1,800 sq. ft.
8487 187th Avenue Ne, New London, MN 56273
MLS# 7152108Listed by: LAKES AREA REALTY, INC.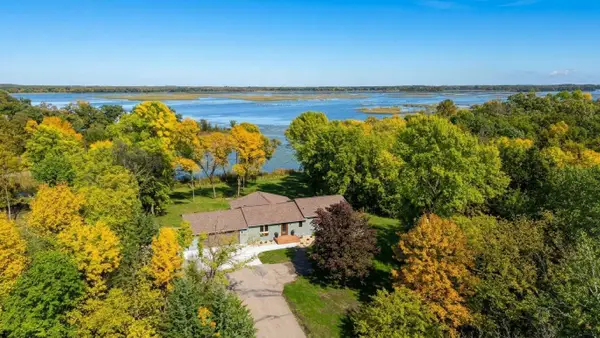 $679,000Active4 beds 3 baths3,444 sq. ft.
21000 Highway 9 Ne, New London, MN 56273
MLS# 7155120Listed by: NEW LONDON REAL ESTATE, INC.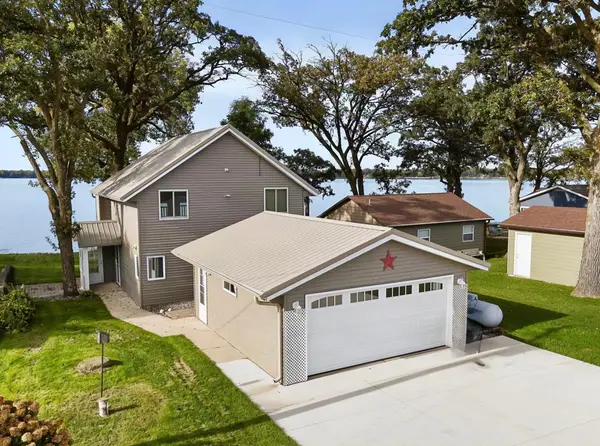 $497,000Active2 beds 2 baths1,224 sq. ft.
3940 189th Avenue Nw, New London, MN 56273
MLS# 7153654Listed by: JANE VIKSE REAL ESTATE


Protect your home and budget from life's surprises with an Assurant Home Warranty, backed by a partner that supports you through every step of homeownership. Explore Plans.
© 2026 Better Homes and Gardens Real Estate LLC. An Anywhere Real Estate company. All rights reserved. Better Homes and Gardens® Real Estate is a registered trademark owned by Meredith Operations Corporation, licensed to Better Homes and Gardens Real Estate LLC and used with permission. Better Homes and Gardens Real Estate LLC fully supports the principles of the Fair Housing Act and the Equal Opportunity Act. Listing information is deemed reliable but is not guaranteed accurate.
Each office is independently owned and operated.
Any services or products provided by third parties are not provided by, affiliated with or related to Better Homes and Gardens Real Estate LLC, or its affiliated companies.