
16435 26th St Ne, New London, MN 56273
Local realty services provided by:Better Homes and Gardens Real Estate Park Company
16435 26th St Ne,New London, MN 56273
$594,900
- 5 Beds
- 3 Baths
- 3,398 sq. ft.
- Single family
- Active
Listed by: corey czycalla
Office: oak realty llp
MLS#:7096227
Source:NSMLS
Price summary
- Price:$594,900
- Price per sq. ft.:$167.77
About this home
Welcome to the Prentice Addition, conveniently located near the Hillcrest Truck Stop, and discover this stunning new construction home by Brian Michels Development. Situated on just over one acre, this beautifully designed rambler offers more than 3,300 finished square feet of thoughtfully planned living space. A standout feature is the oversized 30' x 38' finished garage, complete with a durable epoxy-coated floor, providing ample room for vehicles, storage, and hobbies. Enjoy the peace and privacy of country living while being just minutes from New London. Nestled among several area lakes, this location offers endless opportunities for fishing, boating, and outdoor recreation. The exterior will be finished with 3-foot-wide concrete landscaping border surrounding the home, adding both curb appeal and low-maintenance convenience. The garage will also feature a generous 24-foot concrete apron, providing additional parking and easy access.
Contact an agent
Home facts
- Year built:2025
- Subdivision & Development:Prentice Add
- Listing ID #:7096227
- Added:90 day(s) ago
- Updated:October 23, 2026 at 12:26 PM
Rooms and interior
- Bedrooms:5
- Total bathrooms:3
- Full bathrooms:2
- Dining Description:Informal Dining Room
- Bathrooms Description:3/4 Basement, Main Floor Full Bath
- Kitchen Description:Dishwasher, Microwave, Range, Refrigerator
- Basement:Yes
- Basement Description:Block, Daylight / Lookout Windows, Finished, Full
- Living area:3,398 sq. ft.
Heating and cooling
- Cooling:Central Air
- Heating:Forced Air
- Central air:Yes
Structure and exterior
- Roof:Age Over 8 Years, Pitched
- Year built:2025
- Building area:3,398 sq. ft.
- Lot area:1.05 Acres
- Lot Features:Tree Coverage - Light
- Levels:1 Story
Utilities
- Water:Private, Well
- Sewer:Private Sewer, Tank with Drainage Field
Finances and disclosures
- Price:$594,900
- Price per sq. ft.:$167.77
- Tax amount:$436 (2026)
Features and amenities
- Appliances:Microwave, Range, Refrigerator
Parking
- Parking description:Attached Garage, Heated Garage, Insulated Garage
- Garage:Yes
- Garage spaces:3
New listings near 16435 26th St Ne
- New
 $324,000Active115.88 Acres
0000 139th Avenue Nw, New London, MN 56273
MLS# 7162053Listed by: MIDWEST LAND GROUP LLC - New
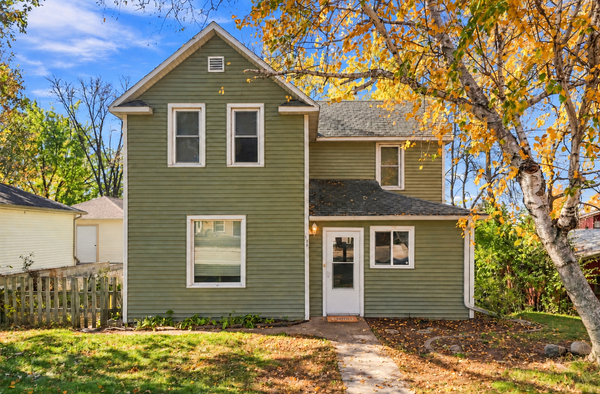 $215,000Active3 beds 2 baths1,192 sq. ft.
130 Birch Street Se, New London, MN 56273
MLS# 7146986Listed by: RE/MAX RESULTS - New
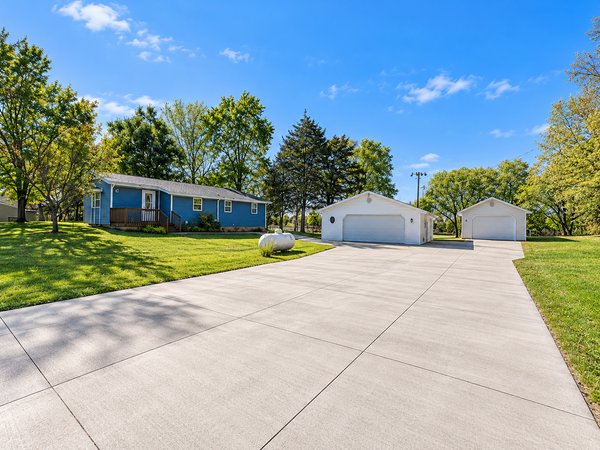 $225,000Active2 beds 2 baths1,084 sq. ft.
110 Pine Street Nw, New London, MN 56273
MLS# 7162854Listed by: JANE VIKSE REAL ESTATE - New
 $409,955Active117.13 Acres
- Lake Andrew Township, New London, MN 56273
MLS# 7161328Listed by: EDINA REALTY - New
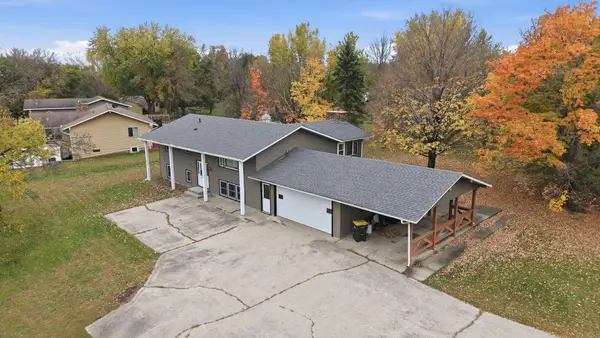 $315,000Active5 beds 2 baths2,208 sq. ft.
19583 71st Street Ne, New London, MN 56273
MLS# 7160986Listed by: 320 REAL ESTATE CO - New
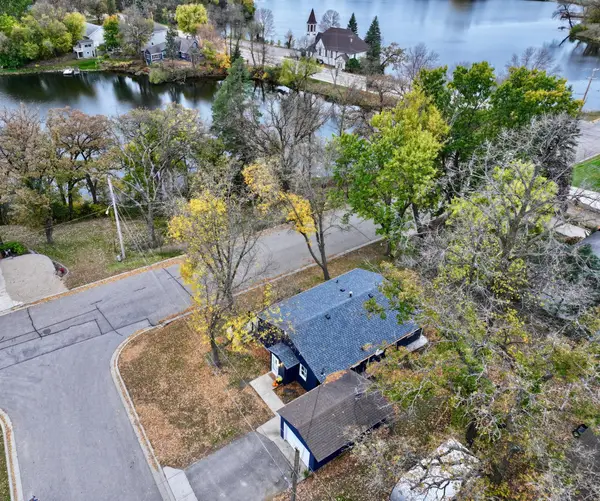 $245,000Active3 beds 1 baths1,304 sq. ft.
213 1st Avenue Se, New London, MN 56273
MLS# 7159644Listed by: CENTRAL MN REALTY LLC 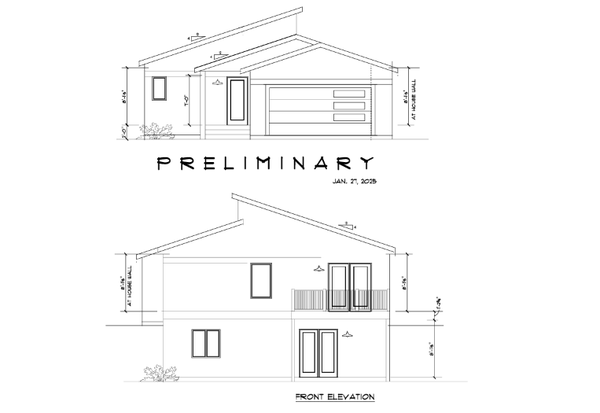 $499,000Active3 beds 3 baths1,800 sq. ft.
8487 187th Avenue Ne, New London, MN 56273
MLS# 7152108Listed by: LAKES AREA REALTY, INC.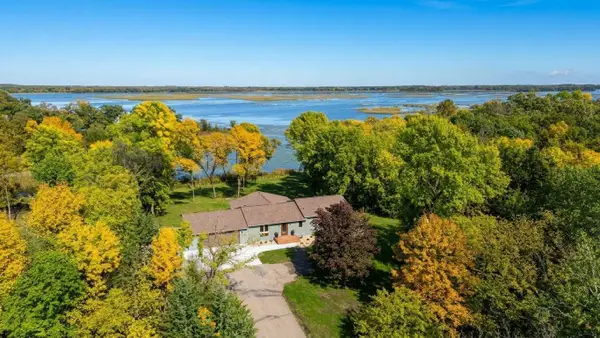 $679,000Active4 beds 3 baths3,444 sq. ft.
21000 Highway 9 Ne, New London, MN 56273
MLS# 7155120Listed by: NEW LONDON REAL ESTATE, INC.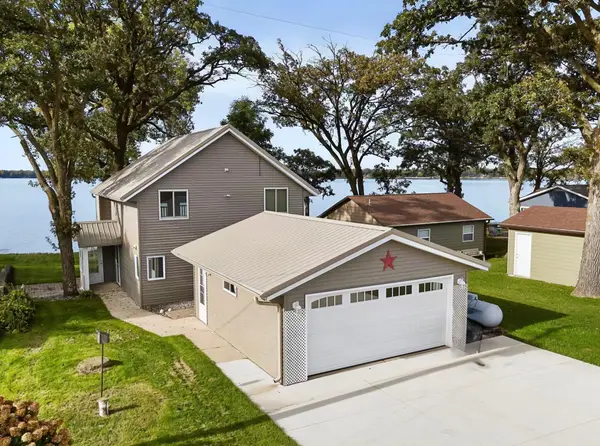 $497,000Active2 beds 2 baths1,224 sq. ft.
3940 189th Avenue Nw, New London, MN 56273
MLS# 7153654Listed by: JANE VIKSE REAL ESTATE $210,000Active4 beds 2 baths1,660 sq. ft.
316 SW 3 Ave Sw, New London, MN 56273
MLS# 7150891Listed by: LAKES AREA REALTY, INC.


Protect your home and budget from life's surprises with an Assurant Home Warranty, backed by a partner that supports you through every step of homeownership. Explore Plans.
© 2026 Better Homes and Gardens Real Estate LLC. An Anywhere Real Estate company. All rights reserved. Better Homes and Gardens® Real Estate is a registered trademark owned by Meredith Operations Corporation, licensed to Better Homes and Gardens Real Estate LLC and used with permission. Better Homes and Gardens Real Estate LLC fully supports the principles of the Fair Housing Act and the Equal Opportunity Act. Listing information is deemed reliable but is not guaranteed accurate.
Each office is independently owned and operated.
Any services or products provided by third parties are not provided by, affiliated with or related to Better Homes and Gardens Real Estate LLC, or its affiliated companies.