
402 Lady Slipper Avenue Ne, New Prague, MN 56071
Local realty services provided by:Better Homes and Gardens Real Estate First Choice
402 Lady Slipper Avenue Ne,New Prague, MN 56071
$259,900
- 3 Beds
- 2 Baths
- 1,597 sq. ft.
- Townhouse
- Active
Listed by: thomas s tamba, esther t jimmy
Office: one premium realty
MLS#:7147360
Source:NSMLS
Price summary
- Price:$259,900
- Price per sq. ft.:$162.74
- Monthly HOA dues:$90
About this home
Welcome to this move-in-ready single-family rambler with a basement, offering a clean, comfortable layout and several recent updates. The home has been freshly painted and features new carpet, a new refrigerator, and a new roof. Vacant and ready for its new owner, this home provides an excellent opportunity to move in and make it your own. The property is conveniently located near shopping, dining, parks, and other everyday amenities in New Prague. New Prague offers a full-service community with retail, restaurants, professional services, parks, and trails.
Contact an agent
Home facts
- Year built:1999
- Subdivision & Development:Cic 1060 Rainer Estates
- Listing ID #:7147360
- Added:2 day(s) ago
- Updated:September 28, 2026 at 05:03 PM
Rooms and interior
- Bedrooms:3
- Total bathrooms:2
- Full bathrooms:1
- Dining Description:Informal Dining Room, Kitchen/Dining Room
- Bathrooms Description:3/4 Basement, Main Floor Full Bath
- Kitchen Description:Dishwasher, Exhaust Fan, Freezer, Microwave, Range, Refrigerator
- Basement:Yes
- Basement Description:Egress Window(s), Finished, Full, Sump Pump
- Living area:1,597 sq. ft.
Heating and cooling
- Cooling:Central Air
- Heating:Forced Air
- Central air:Yes
Structure and exterior
- Roof:Asphalt
- Year built:1999
- Building area:1,597 sq. ft.
- Lot area:0.05 Acres
- Lot Features:Irregular Lot, Tree Coverage - Light
- Construction Materials:Block
- Levels:1 Story
Utilities
- Water:City Water - Connected
- Sewer:City Sewer - Connected
Finances and disclosures
- Price:$259,900
- Price per sq. ft.:$162.74
- Tax amount:$2,652 (2026)
Features and amenities
- Appliances:Exhaust Fan, Microwave, Range, Refrigerator, Washer
- Laundry features:Dryer, Washer
Parking
- Parking description:Attached Garage, Concrete, Insulated Garage
- Garage:Yes
- Garage spaces:1
New listings near 402 Lady Slipper Avenue Ne
- New
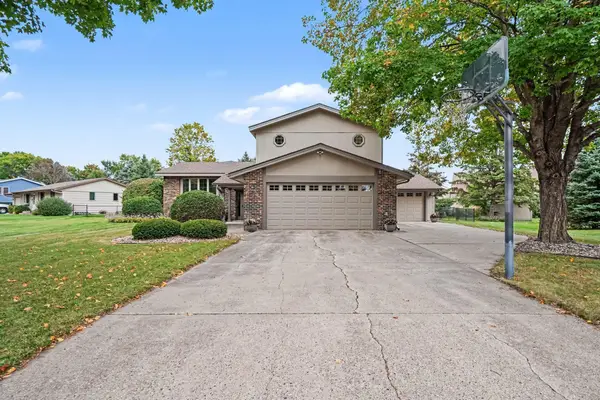 $525,000Active3 beds 3 baths2,526 sq. ft.
712 Highland Drive, New Prague, MN 56071
MLS# 7143763Listed by: RE/MAX ADVANTAGE PLUS - New
 $456,500Active5 beds 3 baths2,590 sq. ft.
1213 Olivia Street Se Street Se, New Prague, MN 56071
MLS# 7148218Listed by: RE/MAX ADVANTAGE PLUS - New
 $350,000Active3 beds 3 baths2,376 sq. ft.
720 Central Avenue S, New Prague, MN 56071
MLS# 7147674Listed by: KELLER WILLIAMS PREFERRED RLTY - New
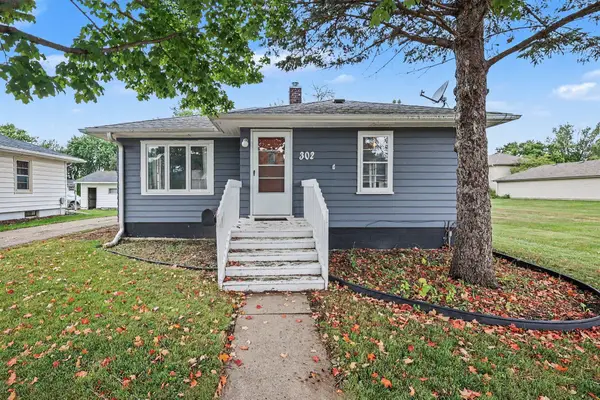 $239,900Active2 beds 2 baths1,292 sq. ft.
302 Lincoln Avenue N, New Prague, MN 56071
MLS# 7146959Listed by: KUBES REALTY INC - New
 $475,000Active5 beds 4 baths3,008 sq. ft.
403 Fiddler Avenue Se, New Prague, MN 56071
MLS# 7144305Listed by: EXP REALTY  $439,000Active5 beds 3 baths2,505 sq. ft.
1525 English Avenue Nw, New Prague, MN 56071
MLS# 7130654Listed by: KELLER WILLIAMS REALTY INTEGRITY LAKES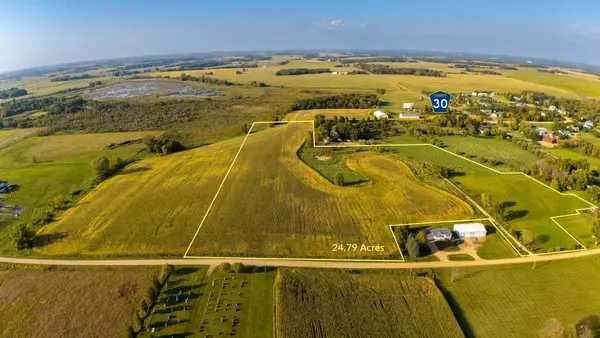 $275,000Active22.75 Acres
3X 314th Street, New Prague, MN 56071
MLS# 7143933Listed by: EDINA REALTY, INC.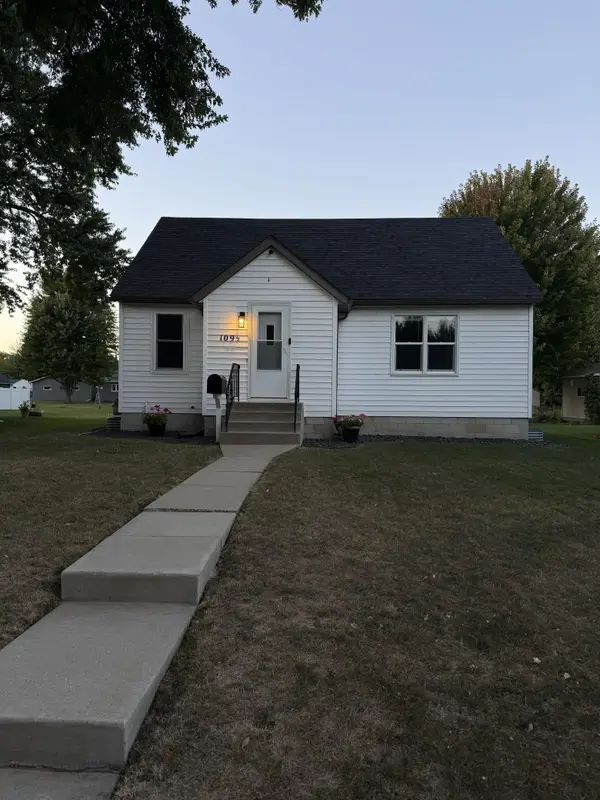 $310,000Pending4 beds 2 baths1,807 sq. ft.
109 1/2 4th Street Sw, New Prague, MN 56071
MLS# 7141046Listed by: KELLER WILLIAMS PREFERRED RLTY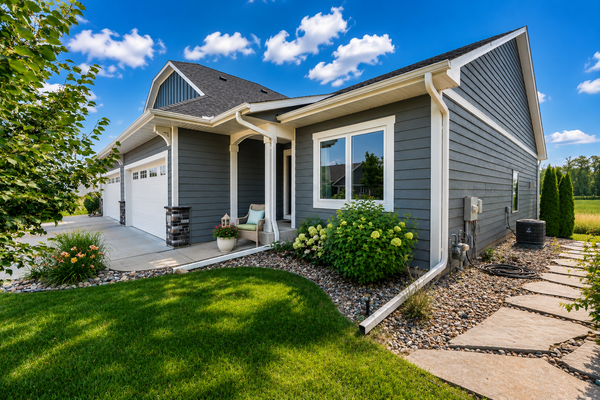 $489,000Active3 beds 3 baths2,696 sq. ft.
503 Autumn Avenue Se, New Prague, MN 56071
MLS# 7141397Listed by: REAL BROKER, LLC


Protect your home and budget from life's surprises with an Assurant Home Warranty, backed by a partner that supports you through every step of homeownership. Explore Plans.
© 2026 Better Homes and Gardens Real Estate LLC. An Anywhere Real Estate company. All rights reserved. Better Homes and Gardens® Real Estate is a registered trademark owned by Meredith Operations Corporation, licensed to Better Homes and Gardens Real Estate LLC and used with permission. Better Homes and Gardens Real Estate LLC fully supports the principles of the Fair Housing Act and the Equal Opportunity Act. Listing information is deemed reliable but is not guaranteed accurate.
Each office is independently owned and operated.
Any services or products provided by third parties are not provided by, affiliated with or related to Better Homes and Gardens Real Estate LLC, or its affiliated companies.