
308 1st Street Nw, New Richland, MN 56072
Local realty services provided by:Better Homes and Gardens Real Estate Advantage One
308 1st Street Nw,New Richland, MN 56072
$308,000
- 4 Beds
- 3 Baths
- 2,723 sq. ft.
- Single family
- Active
Listed by: kim g. berg, marcia k. berg
Office: edina realty, inc.
MLS#:7123169
Source:NSMLS
Price summary
- Price:$308,000
- Price per sq. ft.:$101.78
About this home
Located on a tree-lined street in the heart of New Richland! Top to bottom has been beautifully renovated to restore the beauty of this home. Open concept dining/living room with a warm & cozy fireplace.
4 upper-level spacious bedrooms with full bath. Finished lower level featuring entertainment area, office and lower-level family room. 4-car heated garage plus storage shed.
Move in ready – just turn the key!
Contact an agent
Home facts
- Year built:1919
- Subdivision & Development:Ziegers 1st Add
- Listing ID #:7123169
- Added:52 day(s) ago
- Updated:September 28, 2026 at 12:58 PM
Rooms and interior
- Bedrooms:4
- Total bathrooms:3
- Full bathrooms:2
- Half bathrooms:1
- Dining Description:Living/Dining Room
- Bathrooms Description:Full Basement, Main Floor 1/2 Bath, Upper Level Full Bath
- Kitchen Description:Dishwasher, Microwave, Range, Refrigerator, Stainless Steel Appliances
- Basement:Yes
- Basement Description:Block, Finished, Full, Storage Space
- Living area:2,723 sq. ft.
Heating and cooling
- Cooling:Ductless Mini-Split, Zoned
- Heating:Boiler
Structure and exterior
- Roof:Asphalt
- Year built:1919
- Building area:2,723 sq. ft.
- Lot area:0.31 Acres
- Lot Features:Tree Coverage - Medium
- Construction Materials:Block
- Levels:2 Story
Utilities
- Water:City Water - Connected
- Sewer:City Sewer - Connected
Finances and disclosures
- Price:$308,000
- Price per sq. ft.:$101.78
- Tax amount:$4,074 (2026)
Features and amenities
- Appliances:Microwave, Range, Refrigerator, Stainless Steel Appliances, Water Softener Owned
- Amenities:Water Softener Owned
Parking
- Parking description:Attached Garage, Concrete, Heated Garage
- Garage:Yes
- Garage spaces:4
New listings near 308 1st Street Nw
- New
 $189,900Active3 beds 2 baths1,431 sq. ft.
416 1st Street Sw, New Richland, MN 56072
MLS# 7143828Listed by: LELAND REALTY 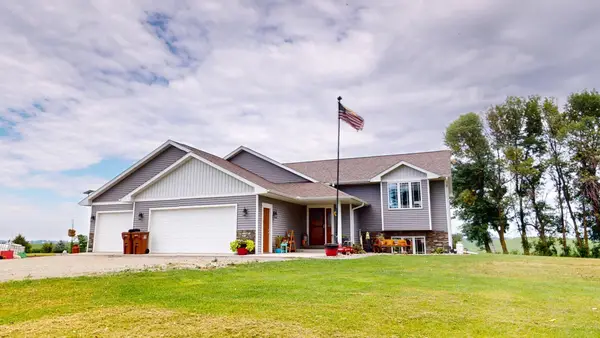 $479,900Active5 beds 3 baths2,415 sq. ft.
10479 92nd Avenue Sw, New Richland, MN 56072
MLS# 7134412Listed by: LELAND REALTY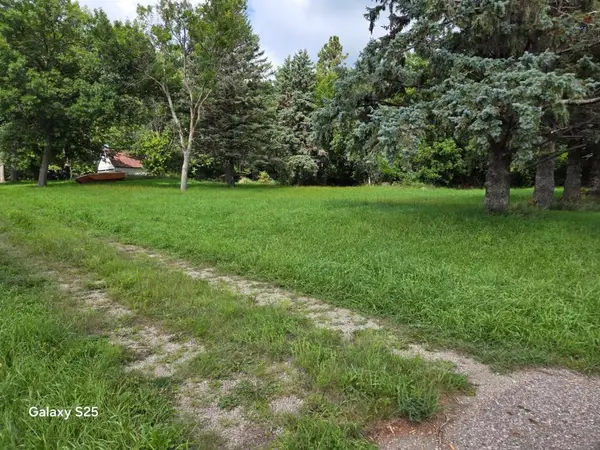 $75,000Pending4 Acres
TBD 105th Street, New Richland, MN 56072
MLS# 7133817Listed by: EDINA REALTY, INC.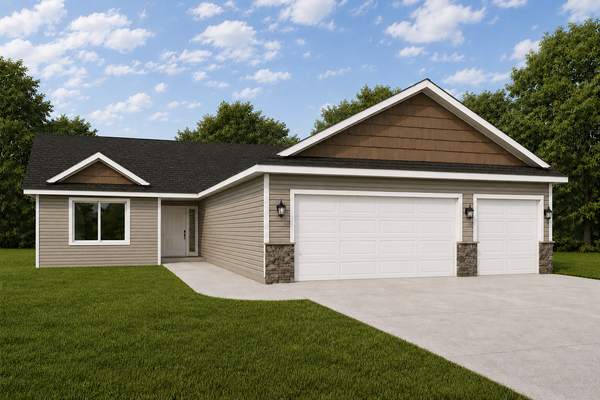 $309,900Active3 beds 2 baths1,520 sq. ft.
510 7th Street Nw, New Richland, MN 56072
MLS# 7128354Listed by: MILLER REAL ESTATE $309,900Active3 beds 2 baths1,520 sq. ft.
510 7th Street Nw, New Richland, MN 56072
MLS# 7128354Listed by: MILLER REAL ESTATE $1Pending160 Acres
20217 130th Street, New Richland, MN 56072
MLS# 7101787Listed by: WINGERT LAND SERVICES INC $425,000Active4 beds 2 baths1,528 sq. ft.
26889 145th Street, New Richland, MN 56072
MLS# 7113315Listed by: RE/MAX VENTURE $369,900Active4 beds 4 baths3,944 sq. ft.
301 7th Street Nw, New Richland, MN 56072
MLS# 7111265Listed by: EXP REALTY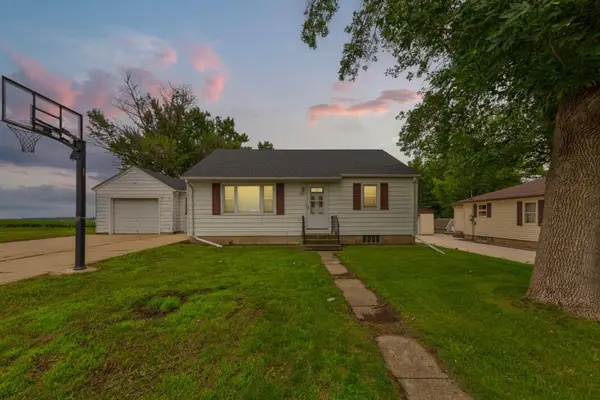 $170,000Pending2 beds 1 baths884 sq. ft.
531 1st Street Sw, New Richland, MN 56072
MLS# 7101541Listed by: WEICHERT, REALTORS- HEARTLAND


Protect your home and budget from life's surprises with an Assurant Home Warranty, backed by a partner that supports you through every step of homeownership. Explore Plans.
© 2026 Better Homes and Gardens Real Estate LLC. An Anywhere Real Estate company. All rights reserved. Better Homes and Gardens® Real Estate is a registered trademark owned by Meredith Operations Corporation, licensed to Better Homes and Gardens Real Estate LLC and used with permission. Better Homes and Gardens Real Estate LLC fully supports the principles of the Fair Housing Act and the Equal Opportunity Act. Listing information is deemed reliable but is not guaranteed accurate.
Each office is independently owned and operated.
Any services or products provided by third parties are not provided by, affiliated with or related to Better Homes and Gardens Real Estate LLC, or its affiliated companies.