
1327 S German Street, New Ulm, MN 56073
Local realty services provided by:Better Homes and Gardens Real Estate First Choice
1327 S German Street,New Ulm, MN 56073
$254,900
- 4 Beds
- 2 Baths
- 2,188 sq. ft.
- Single family
- Active
Listed by: jennifer otte
Office: true real estate
MLS#:7151443
Source:NSMLS
Price summary
- Price:$254,900
- Price per sq. ft.:$111.41
About this home
Space, convenience, and plenty of possibilities! This home offers comfortable living on two levels, beginning with two bedrooms and a bath on the main floor, along with convenient main-floor laundry and an attached two-car garage. The walkout lower level adds even more living space with two additional bedrooms, a second bath, and a family room featuring a gas fireplace. Step outside to the backyard patio, or enjoy the deck above with views of the yard and mature trees. Recent improvements include added roof insulation, LeafGuard gutters, a new furnace in 2025, and a new water heater in 2025. With four bedrooms, two baths, main-floor laundry, an attached two-car garage, and a walkout lower level, this home offers a versatile layout with plenty of opportunity to add your own personal style. Come take a look and imagine the possibilities!
Contact an agent
Home facts
- Year built:1999
- Subdivision & Development:South Of Center
- Listing ID #:7151443
- Added:1 day(s) ago
- Updated:September 29, 2026 at 01:00 PM
Rooms and interior
- Bedrooms:4
- Total bathrooms:2
- Full bathrooms:1
- Dining Description:Kitchen/Dining Room, Living/Dining Room
- Bathrooms Description:3/4 Basement, Main Floor Full Bath
- Kitchen Description:Dishwasher, Exhaust Fan, Microwave, Range, Refrigerator
- Basement:Yes
- Basement Description:Full, Walkout
- Living area:2,188 sq. ft.
Heating and cooling
- Cooling:Central Air
- Heating:Forced Air
- Central air:Yes
Structure and exterior
- Roof:Asphalt
- Year built:1999
- Building area:2,188 sq. ft.
- Lot area:0.21 Acres
- Lot Features:Tree Coverage - Medium
- Levels:1 Story
Utilities
- Water:City Water - Connected
- Sewer:City Sewer - Connected
Finances and disclosures
- Price:$254,900
- Price per sq. ft.:$111.41
- Tax amount:$2,718 (2026)
Features and amenities
- Appliances:Exhaust Fan, Microwave, Range, Refrigerator, Washer
- Laundry features:Dryer, Washer
- Amenities:Gas Water Heater
Parking
- Parking description:Attached Garage
- Garage:Yes
- Garage spaces:2
New listings near 1327 S German Street
- New
 $449,900Active2.5 Acres
11835 Highway 68, New Ulm, MN 56073
MLS# 7151589Listed by: TRUE REAL ESTATE - New
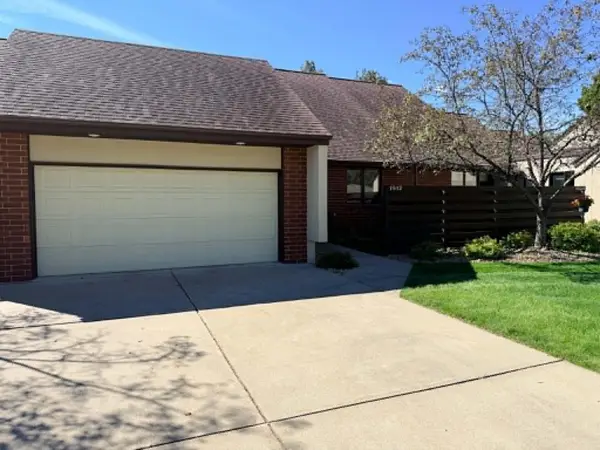 $329,900Active2 beds 2 baths1,357 sq. ft.
1512 S Franklin Street, New Ulm, MN 56073
MLS# 7150099Listed by: TRUE REAL ESTATE  $365,000Pending3 beds 2 baths1,528 sq. ft.
1435 9th Street N, New Ulm, MN 56073
MLS# 7147132Listed by: EPIQUE REALTY $354,900Active4 beds 2 baths3,060 sq. ft.
30 Lincoln Lane, New Ulm, MN 56073
MLS# 7146124Listed by: TRUE REAL ESTATE $299,999Active5 beds 2 baths1,686 sq. ft.
316 West Street, New Ulm, MN 56073
MLS# 7144488Listed by: TRUE REAL ESTATE $314,900Active3 beds 2 baths1,456 sq. ft.
2405 Lake Avenue, New Ulm, MN 56073
MLS# 7137073Listed by: MILLER REAL ESTATE $349,900Active4 beds 3 baths3,072 sq. ft.
2327 Lake Avenue, New Ulm, MN 56073
MLS# 7140056Listed by: BEYOND REAL ESTATE, INC. $189,900Active3 beds 1 baths1,598 sq. ft.
719 N Spring Street, New Ulm, MN 56073
MLS# 7140060Listed by: BEYOND REAL ESTATE, INC. $279,900Active3 beds 2 baths1,152 sq. ft.
610 7th Street N, New Ulm, MN 56073
MLS# 7140435Listed by: BEYOND REAL ESTATE, INC.


Protect your home and budget from life's surprises with an Assurant Home Warranty, backed by a partner that supports you through every step of homeownership. Explore Plans.
© 2026 Better Homes and Gardens Real Estate LLC. An Anywhere Real Estate company. All rights reserved. Better Homes and Gardens® Real Estate is a registered trademark owned by Meredith Operations Corporation, licensed to Better Homes and Gardens Real Estate LLC and used with permission. Better Homes and Gardens Real Estate LLC fully supports the principles of the Fair Housing Act and the Equal Opportunity Act. Listing information is deemed reliable but is not guaranteed accurate.
Each office is independently owned and operated.
Any services or products provided by third parties are not provided by, affiliated with or related to Better Homes and Gardens Real Estate LLC, or its affiliated companies.