
1512 S Franklin Street, New Ulm, MN 56073
Local realty services provided by:Better Homes and Gardens Real Estate Advantage One
1512 S Franklin Street,New Ulm, MN 56073
$329,900
- 2 Beds
- 2 Baths
- 1,357 sq. ft.
- Single family
- Active
Listed by: jeff todd dittrich
Office: true real estate
MLS#:7150099
Source:ND_FMAAR
Price summary
- Price:$329,900
- Price per sq. ft.:$243.11
- Monthly HOA dues:$350
About this home
With this unit there is an HOA payable the first of every month in the amount of $350.00. See related documents for more information. The unit itself has a large primary bedroom with a walk in closet and a bathroom with a walk in shower. Vaulted ceilings in the living room give a spacious yet cozy feeling. Private deck area off the kitchen and dining area that leads out to the shared common areas and pool. Garage floor is painted and sealed. Appliances are included.
Contact an agent
Home facts
- Year built:1996
- Subdivision & Development:South Of Center
- Listing ID #:7150099
- Added:1 day(s) ago
- Updated:September 25, 2026 at 07:57 PM
Rooms and interior
- Bedrooms:2
- Total bathrooms:2
- Full bathrooms:1
- Rooms Total:5
- Living area:1,357 sq. ft.
Heating and cooling
- Cooling:Central Air
- Heating:Forced Air, Natural Gas
- Central air:Yes
Structure and exterior
- Year built:1996
- Building area:1,357 sq. ft.
- Lot area:1.88 Acres
- Construction Materials:Stucco
- Foundation Description:Slab
Utilities
- Water:City Water/Connected
- Sewer:City Sewer/Connected
Finances and disclosures
- Price:$329,900
- Price per sq. ft.:$243.11
- Tax amount:$2,774
Parking
- Garage spaces:2
New listings near 1512 S Franklin Street
 $365,000Pending3 beds 2 baths1,528 sq. ft.
1435 9th Street N, New Ulm, MN 56073
MLS# 7147132Listed by: EPIQUE REALTY- New
 $354,900Active4 beds 2 baths3,060 sq. ft.
30 Lincoln Lane, New Ulm, MN 56073
MLS# 7146124Listed by: TRUE REAL ESTATE - New
 $299,999Active5 beds 2 baths1,686 sq. ft.
316 West Street, New Ulm, MN 56073
MLS# 7144488Listed by: TRUE REAL ESTATE 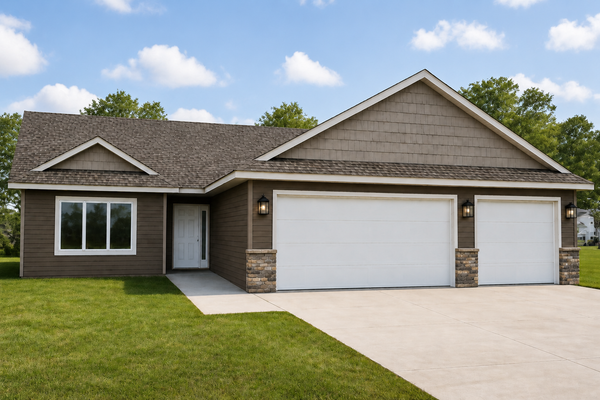 $314,900Active3 beds 2 baths1,456 sq. ft.
2405 Lake Avenue, New Ulm, MN 56073
MLS# 7137073Listed by: MILLER REAL ESTATE $349,900Active4 beds 3 baths3,072 sq. ft.
2327 Lake Avenue, New Ulm, MN 56073
MLS# 7140056Listed by: BEYOND REAL ESTATE, INC. $189,900Active3 beds 1 baths1,598 sq. ft.
719 N Spring Street, New Ulm, MN 56073
MLS# 7140060Listed by: BEYOND REAL ESTATE, INC. $279,900Active3 beds 2 baths1,152 sq. ft.
610 7th Street N, New Ulm, MN 56073
MLS# 7140435Listed by: BEYOND REAL ESTATE, INC.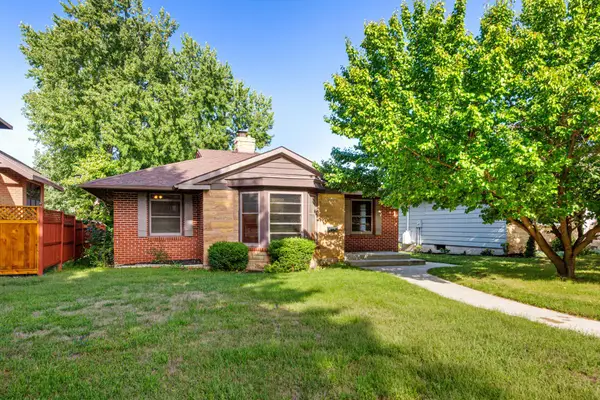 $159,000Active3 beds 1 baths1,430 sq. ft.
1005 S Minnesota Street, New Ulm, MN 56073
MLS# 7138509Listed by: KRIS LINDAHL REAL ESTATE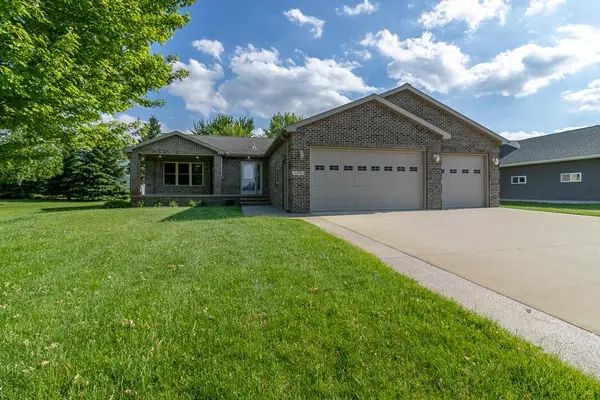 $375,000Active4 beds 3 baths3,430 sq. ft.
12991 Meadow Creek Drive, New Ulm, MN 56073
MLS# 7139037Listed by: TRUE REAL ESTATE


Protect your home and budget from life's surprises with an Assurant Home Warranty, backed by a partner that supports you through every step of homeownership. Explore Plans.
© 2026 Better Homes and Gardens Real Estate LLC. An Anywhere Real Estate company. All rights reserved. Better Homes and Gardens® Real Estate is a registered trademark owned by Meredith Operations Corporation, licensed to Better Homes and Gardens Real Estate LLC and used with permission. Better Homes and Gardens Real Estate LLC fully supports the principles of the Fair Housing Act and the Equal Opportunity Act. Listing information is deemed reliable but is not guaranteed accurate.
Each office is independently owned and operated.
Any services or products provided by third parties are not provided by, affiliated with or related to Better Homes and Gardens Real Estate LLC, or its affiliated companies.