
904 S State Street, New Ulm, MN 56073
Local realty services provided by:Better Homes and Gardens Real Estate Advantage One
904 S State Street,New Ulm, MN 56073
$224,900
- 3 Beds
- 1 Baths
- 1,560 sq. ft.
- Single family
- Active
Listed by: jolene e tabery, amanda geiger
Office: keller williams classic realty
MLS#:7111780
Source:NSMLS
Price summary
- Price:$224,900
- Price per sq. ft.:$144.17
About this home
Looking for a home that checks the boxes and has a little personality? This beautifully remodeled 3-bedroom split-level is ready to impress! From the fresh updates to the thoughtful improvements, all that's missing is you (and maybe your favorite recliner).
Recent upgrades include brand-new stairs leading both upstairs and downstairs, a new furnace (2020) and new A/C (2023) - because nobody wants to argue with their thermostat.
Need another bathroom? The lower-level laundry room was previously a second bath and is already set up with the potential to be converted back, giving you options for the future.
Step outside to a large, fully fenced backyard that's ready for backyard BBQ's, kids, pets, yard games, or finally proving to the neighbors that you really will mow this weekend.
The oversized 2 1/2 stall garage has plenty of room for vehicles, tools, toys, storage and all those "I'll need this someday" projects.
Move-in ready, packed with updates, and offering room to make it your own, this home is ready for its next owners. Come take a look before someone else beats you to the driveway!...
Contact an agent
Home facts
- Year built:1966
- Subdivision & Development:South Of Center
- Listing ID #:7111780
- Added:3 day(s) ago
- Updated:August 14, 2026 at 12:33 PM
Rooms and interior
- Bedrooms:3
- Total bathrooms:1
- Full bathrooms:1
- Bathrooms Description:Upper Level Full Bath
- Kitchen Description:Cooktop, Dishwasher, Range, Refrigerator
- Basement:Yes
- Basement Description:Block
- Living area:1,560 sq. ft.
Heating and cooling
- Cooling:Central Air
- Heating:Forced Air
- Central air:Yes
Structure and exterior
- Roof:Age 8 Years or Less
- Year built:1966
- Building area:1,560 sq. ft.
- Lot area:0.19 Acres
- Lot Features:Tree Coverage - Light
- Levels:Bi/Split Level
Utilities
- Water:City Water - Connected
- Sewer:City Sewer - Connected
Finances and disclosures
- Price:$224,900
- Price per sq. ft.:$144.17
- Tax amount:$2,294 (2025)
Features and amenities
- Appliances:Range, Refrigerator, Washer
- Laundry features:Dryer, Washer
- Amenities:Gas Water Heater
Parking
- Parking description:Detached Garage, Insulated Garage
- Garage:Yes
- Garage spaces:2
New listings near 904 S State Street
- New
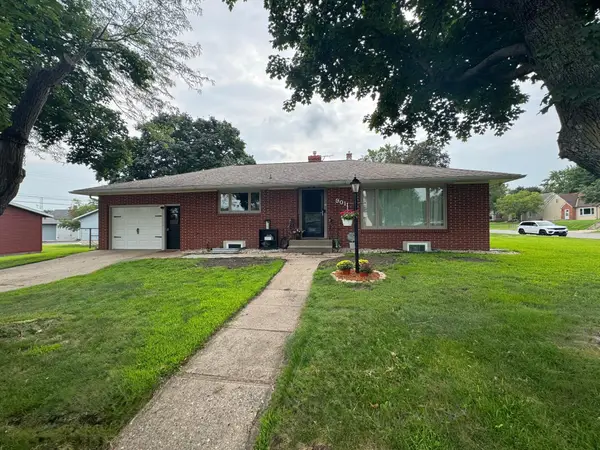 $249,900Active4 beds 2 baths1,857 sq. ft.
901 S Minnesota Street, New Ulm, MN 56073
MLS# 7127058Listed by: REALTY EXPRESS - Open Sun, 1 to 3pmNew
 $219,900Active3 beds 2 baths1,854 sq. ft.
1833 Crestview Drive, New Ulm, MN 56073
MLS# 7123684Listed by: CENTURY 21 ATWOOD  $725,000Active5 beds 1 baths2,534 sq. ft.
39243 561st Avenue, New Ulm, MN 56073
MLS# 7116270Listed by: REAL BROKER, LLC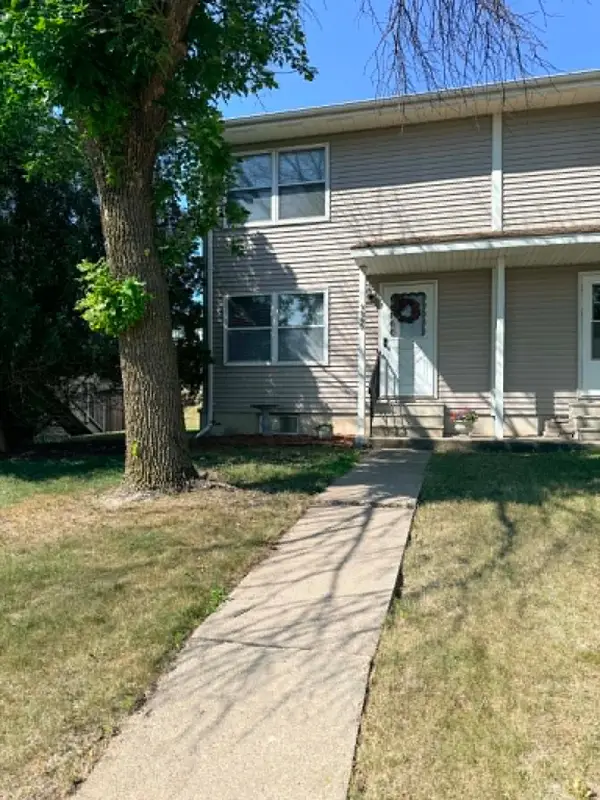 $159,900Active2 beds 2 baths1,728 sq. ft.
1306 S German Street, New Ulm, MN 56073
MLS# 7112409Listed by: TRUE REAL ESTATE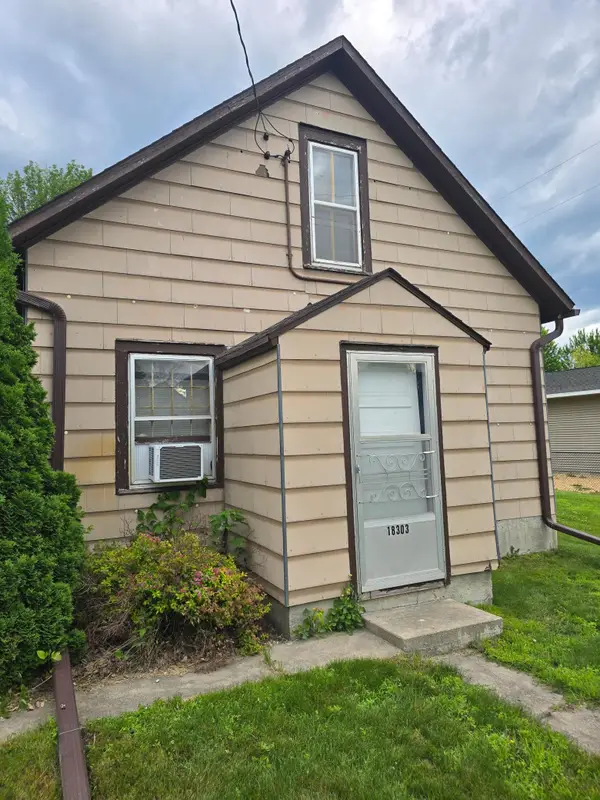 $33,900Pending2 beds 1 baths968 sq. ft.
18303 Sperl Avenue, New Ulm, MN 56073
MLS# 7101904Listed by: MAGES LAND CO & AUCTION $365,000Active4 beds 2 baths2,384 sq. ft.
56676 412th Street, New Ulm, MN 56073
MLS# 7097518Listed by: RE/MAX ADVANTAGE PLUS $374,900Active4 beds 2 baths3,060 sq. ft.
30 Lincoln Lane, New Ulm, MN 56073
MLS# 7092308Listed by: TRUE REAL ESTATE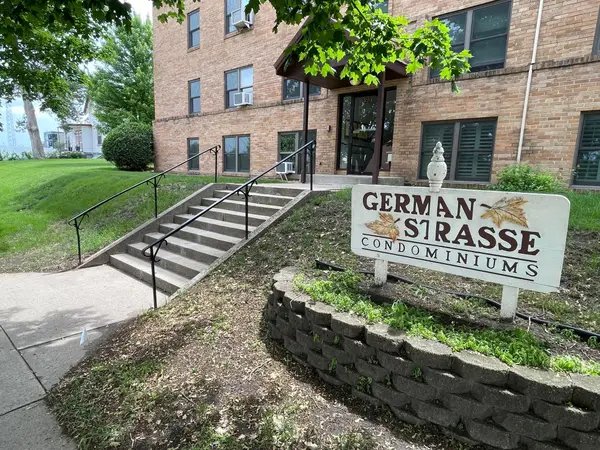 $85,900Active2 beds 1 baths759 sq. ft.
323 N German Street #2B, New Ulm, MN 56073
MLS# 7086556Listed by: EDINA REALTY, INC.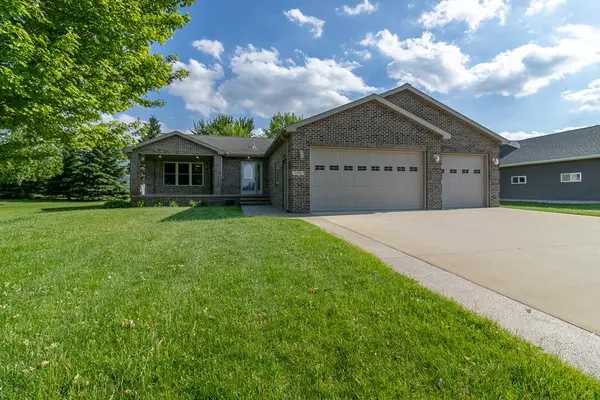 $399,900Active4 beds 3 baths3,430 sq. ft.
12991 Meadow Creek Drive, New Ulm, MN 56073
MLS# 7086929Listed by: TRUE REAL ESTATE


Protect your home and budget from life's surprises with an Assurant Home Warranty, backed by a partner that supports you through every step of homeownership. Explore Plans.
© 2026 Better Homes and Gardens Real Estate LLC. An Anywhere Real Estate company. All rights reserved. Better Homes and Gardens® Real Estate is a registered trademark owned by Meredith Operations Corporation, licensed to Better Homes and Gardens Real Estate LLC and used with permission. Better Homes and Gardens Real Estate LLC fully supports the principles of the Fair Housing Act and the Equal Opportunity Act. Listing information is deemed reliable but is not guaranteed accurate.
Each office is independently owned and operated.
Any services or products provided by third parties are not provided by, affiliated with or related to Better Homes and Gardens Real Estate LLC, or its affiliated companies.