
125 17th Street, Newport, MN 55055
Local realty services provided by:Better Homes and Gardens Real Estate First Choice
125 17th Street,Newport, MN 55055
$334,900
- 4 Beds
- 2 Baths
- 1,950 sq. ft.
- Single family
- Active
Listed by: frankie lopez
Office: edina realty, inc.
MLS#:7121958
Source:NSMLS
Price summary
- Price:$334,900
- Price per sq. ft.:$171.74
About this home
Welcome to this spacious and versatile Newport home offering 4 bedrooms, 2 bathrooms, and plenty of room throughout. The flexible layout includes living space, kitchen and laundry areas on both levels, providing options for a variety of living arrangements.
Recent updates include a new roof in April 2026, new carpet on both levels, new attic insulation, new basement doors, and newer appliances from 2022. Outside, you’ll find a fully fenced backyard with room to relax, entertain, or enjoy the outdoors.
Conveniently located near parks, shopping, dining, schools, and major commuter routes, this home offers a great combination of space, flexibility, and recent updates.
Contact an agent
Home facts
- Year built:1973
- Subdivision & Development:Red Rock Villas
- Listing ID #:7121958
- Added:53 day(s) ago
- Updated:September 28, 2026 at 12:58 PM
Rooms and interior
- Bedrooms:4
- Total bathrooms:2
- Full bathrooms:2
- Kitchen Description:Dishwasher, Range, Refrigerator
- Basement:Yes
- Basement Description:Block, Egress Window(s), Finished, Full
- Living area:1,950 sq. ft.
Heating and cooling
- Cooling:Central Air
- Heating:Fireplace(s), Forced Air
- Central air:Yes
Structure and exterior
- Year built:1973
- Building area:1,950 sq. ft.
- Lot area:0.28 Acres
- Lot Features:Corner Lot
- Levels:1 Story
Utilities
- Water:City Water - Connected, City Water - In Street
- Sewer:City Sewer - Connected, City Sewer - In Street
Finances and disclosures
- Price:$334,900
- Price per sq. ft.:$171.74
- Tax amount:$4,004 (2026)
Features and amenities
- Appliances:Range, Refrigerator, Washer
- Laundry features:Dryer, Washer
- Amenities:Gas Water Heater
Parking
- Parking description:Asphalt, Attached Garage
- Garage:Yes
- Garage spaces:2
New listings near 125 17th Street
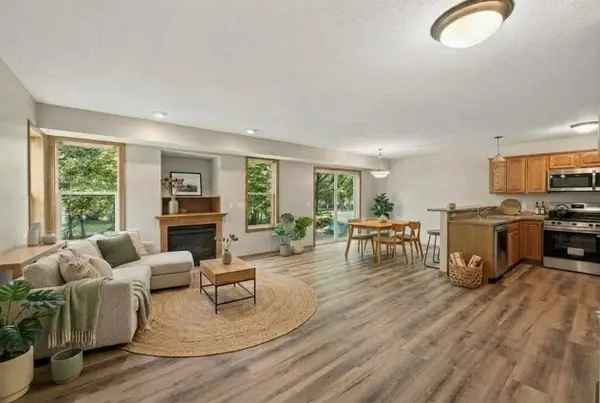 $269,900Active3 beds 3 baths1,540 sq. ft.
833 Glen Road, Newport, MN 55055
MLS# 7143625Listed by: EXP REALTY $334,990Active3 beds 2 baths1,740 sq. ft.
1949 Barry Drive, Newport, MN 55055
MLS# 7038907Listed by: KELLER WILLIAMS PREFERRED RLTY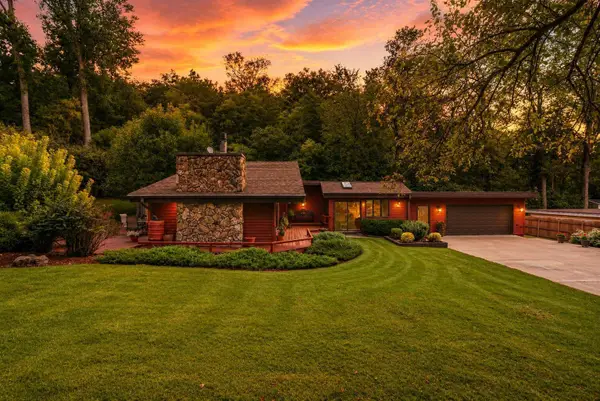 $399,900Active2 beds 1 baths1,615 sq. ft.
1690 Woodbury Road, Newport, MN 55055
MLS# 7136571Listed by: NORTHSTAR REAL ESTATE ASSOCIATES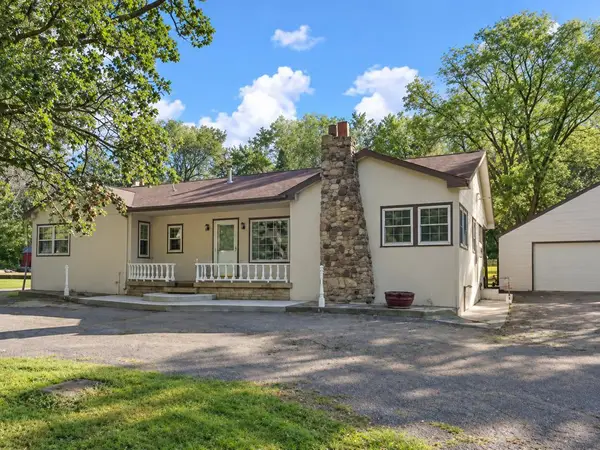 $380,000Active2 beds 4 baths2,871 sq. ft.
1500 11th Avenue, Newport, MN 55055
MLS# 7141428Listed by: ASHWORTH REAL ESTATE- Open Mon, 12 to 4pm
 $509,990Active2 beds 2 baths1,591 sq. ft.
544 Tulare Terrace, Newport, MN 55055
MLS# 7126459Listed by: M/I HOMES - Open Mon, 12 to 4pm
 $357,990Active3 beds 3 baths1,722 sq. ft.
679 Tulare Terrace, Newport, MN 55055
MLS# 7122271Listed by: M/I HOMES - Open Mon, 12 to 4pm
 $349,990Active3 beds 3 baths1,722 sq. ft.
677 Tulare Terrace, Newport, MN 55055
MLS# 7120103Listed by: M/I HOMES - Open Mon, 12 to 4pm
 $379,990Active3 beds 3 baths1,667 sq. ft.
671 Tulare Terrace, Newport, MN 55055
MLS# 7120118Listed by: M/I HOMES - Open Mon, 12 to 4pm
 $404,984Active3 beds 3 baths1,667 sq. ft.
681 Tulare Terrace, Newport, MN 55055
MLS# 7120065Listed by: M/I HOMES


Protect your home and budget from life's surprises with an Assurant Home Warranty, backed by a partner that supports you through every step of homeownership. Explore Plans.
© 2026 Better Homes and Gardens Real Estate LLC. An Anywhere Real Estate company. All rights reserved. Better Homes and Gardens® Real Estate is a registered trademark owned by Meredith Operations Corporation, licensed to Better Homes and Gardens Real Estate LLC and used with permission. Better Homes and Gardens Real Estate LLC fully supports the principles of the Fair Housing Act and the Equal Opportunity Act. Listing information is deemed reliable but is not guaranteed accurate.
Each office is independently owned and operated.
Any services or products provided by third parties are not provided by, affiliated with or related to Better Homes and Gardens Real Estate LLC, or its affiliated companies.