
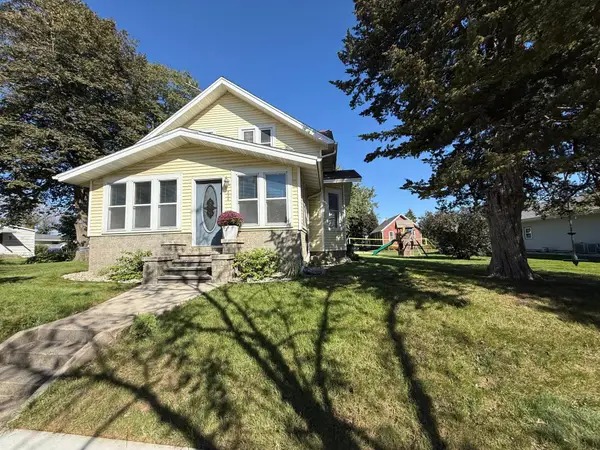
819 5th Street, Nicollet, MN 56074
Local realty services provided by:Better Homes and Gardens Real Estate First Choice
819 5th Street,Nicollet, MN 56074
$255,000
- 4 Beds
- 3 Baths
- - sq. ft.
- Single family
- Sold
Listed by: scott finley
Office: re/max results
MLS#:7112428
Source:NSMLS
Sorry, we are unable to map this address
Price summary
- Price:$255,000
About this home
Stop renting and step into luxury with this beautifully updated, open-concept home. Every inch of this 1.5-story property has been completely refreshed and improved, making it 100% move-in ready and waiting for its next owner. The spacious layout features four bedrooms, den, and three bathrooms. You will love the chef's kitchen, which features high-end stainless-steel appliances, a gas stove, a formal dining room, and a breakfast bar with room for stools. The main floor is designed for ultimate convenience with a dedicated mudroom, main-level laundry, and a handy half-bath and full bath. You will enjoy total peace of mind thanks to a durable roof was just replaced. Brand-new, plush carpeting stretches across the entire upper level. The lower-level family room is very spacious with 3/4 bath and utility room, while the outside features a fully fenced-in back yard that is perfect for pets and kids. Large patio in back. Storage and workspace are unmatched, featuring a one-car attached garage plus a massive 20 by 32 heated detached shop and 12x16 shed. Opportunities like this do not last long, so call today to schedule your private appointment....
Contact an agent
Home facts
- Year built:1900
- Subdivision & Development:Brackenridge Add
- Listing ID #:7112428
- Added:52 day(s) ago
- Updated:September 11, 2026 at 07:43 AM
Rooms and interior
- Bedrooms:4
- Total bathrooms:3
- Full bathrooms:1
- Half bathrooms:1
- Bathrooms Description:3/4 Basement, Main Floor 1/2 Bath, Main Floor Full Bath
- Kitchen Description:Dishwasher, Disposal, Range, Refrigerator
- Basement:Yes
- Basement Description:Finished
Heating and cooling
- Cooling:Central Air
- Heating:Forced Air
- Central air:Yes
Structure and exterior
- Year built:1900
- Levels:1 1/2 Story
Utilities
- Water:City Water - Connected
- Sewer:City Sewer - Connected
Finances and disclosures
- Price:$255,000
- Tax amount:$2,722 (2026)
Features and amenities
- Appliances:Disposal, Range, Refrigerator, Washer, Water Softener Owned
- Laundry features:Dryer, Washer
- Amenities:Electric Water Heater, Water Softener Owned
Parking
- Parking description:Attached Garage, Detached Garage, Heated Garage
- Garage:Yes
- Garage spaces:3
New listings near 819 5th Street



Protect your home and budget from life's surprises with an Assurant Home Warranty, backed by a partner that supports you through every step of homeownership. Explore Plans.
© 2026 Better Homes and Gardens Real Estate LLC. An Anywhere Real Estate company. All rights reserved. Better Homes and Gardens® Real Estate is a registered trademark owned by Meredith Operations Corporation, licensed to Better Homes and Gardens Real Estate LLC and used with permission. Better Homes and Gardens Real Estate LLC fully supports the principles of the Fair Housing Act and the Equal Opportunity Act. Listing information is deemed reliable but is not guaranteed accurate.
Each office is independently owned and operated.
Any services or products provided by third parties are not provided by, affiliated with or related to Better Homes and Gardens Real Estate LLC, or its affiliated companies.