
11695 Eagle View Trail, Nisswa, MN 56468
Local realty services provided by:Better Homes and Gardens Real Estate Advantage One
11695 Eagle View Trail,Nisswa, MN 56468
$825,000
- 3 Beds
- 3 Baths
- 2,110 sq. ft.
- Single family
- Pending
Listed by: jeremy miller, carolyn wood
Office: edina realty, inc.
MLS#:7119156
Source:NSMLS
Price summary
- Price:$825,000
- Price per sq. ft.:$280.99
About this home
Frank Lloyd Wright-inspired walkout home on sought-after Lake Edward featuring a rare south-facing, level lot and beautiful sandy shoreline. This architecturally distinctive property offers stunning lake views through expansive windows, a gourmet kitchen with high-end finishes, natural stone and tile flooring, and a massive statement fireplace. The functional floor plan includes main-level laundry and numerous updates and improvements throughout, including brand-new roofs on both the house and garage completed within the last 30 days. Outdoor features include a spacious deck, attractive boulder landscaping, and easy walkout access to the lake. Lake Edward is one of the Brainerd Lakes Area's premier destinations, offering over 2,000 acres of crystal-clear water, exceptional multi-species fishing, beautiful natural scenery, and convenient access to Nisswa, Brainerd, championship golf, dining, shopping, and year-round recreation. Whether you're relaxing on the shoreline, entertaining lakeside, or spending the day on the water, this property captures the very best of Minnesota lake living. Conveniently located in the heart of the Brainerd Lakes Area near golf, dining, shopping, and local amenities....
Contact an agent
Home facts
- Year built:1982
- Listing ID #:7119156
- Added:63 day(s) ago
- Updated:October 06, 2026 at 09:24 AM
Rooms and interior
- Bedrooms:3
- Total bathrooms:3
- Full bathrooms:2
- Dining Description:Breakfast Area, Kitchen/Dining Room, Living/Dining Room
- Bathrooms Description:Full Basement, Main Floor 3/4 Bath, Main Floor Full Bath
- Kitchen Description:Cooktop, Dishwasher, Exhaust Fan, Microwave, Range, Refrigerator, Stainless Steel Appliances
- Basement:Yes
- Basement Description:Block, Egress Window(s), Full, Partially Finished, Walkout
- Living area:2,110 sq. ft.
Heating and cooling
- Cooling:Central Air
- Heating:Fireplace(s), Forced Air, Wood Stove
- Central air:Yes
Structure and exterior
- Roof:Age 8 Years or Less, Asphalt
- Year built:1982
- Building area:2,110 sq. ft.
- Lot area:0.81 Acres
- Lot Features:Tree Coverage - Medium
- Levels:1 Story
Utilities
- Water:Well
- Sewer:Private Sewer, Septic System Compliant - Yes, Tank with Drainage Field
Finances and disclosures
- Price:$825,000
- Price per sq. ft.:$280.99
- Tax amount:$3,259 (2026)
Features and amenities
- Appliances:Exhaust Fan, Microwave, Range, Refrigerator, Stainless Steel Appliances, Washer
- Laundry features:Dryer, Washer
Parking
- Parking description:Detached Garage, Electric, Garage Door Opener, Gravel
- Garage:Yes
- Garage spaces:2
New listings near 11695 Eagle View Trail
- New
 $30,000Active0.3 Acres
TBD Edna Lake Road, Nisswa, MN 56468
MLS# 7153914Listed by: EDINA REALTY, INC.  $1,000,000Active1 beds 2 baths952 sq. ft.
4444 Mission Road, Nisswa, MN 56468
MLS# 7145751Listed by: POSITIVE REALTY- Open Fri, 10am to 12pm
 $319,900Active3 beds 1 baths1,842 sq. ft.
5546 Poplar Avenue, Nisswa, MN 56468
MLS# 7144984Listed by: RE/MAX ADVANTAGE PLUS  $574,900Active3 beds 2 baths1,823 sq. ft.
25873 Trailside Run, Nisswa, MN 56468
MLS# 7141447Listed by: EDINA REALTY, INC.- Open Fri, 3 to 6pm
 $675,000Active3 beds 2 baths2,008 sq. ft.
6474 E Clark Lake Lane, Nisswa, MN 56468
MLS# 7142364Listed by: COUNSELOR REALTY BRAINERD LAKES  $600,000Active5 beds 3 baths3,062 sq. ft.
4163 County Road 29, Nisswa, MN 56468
MLS# 7141910Listed by: EDINA REALTY, INC. $699,900Pending3 beds 2 baths1,362 sq. ft.
6485 Lendee Drive, Nisswa, MN 56468
MLS# 7096475Listed by: REALTY ONE GROUP CHOICE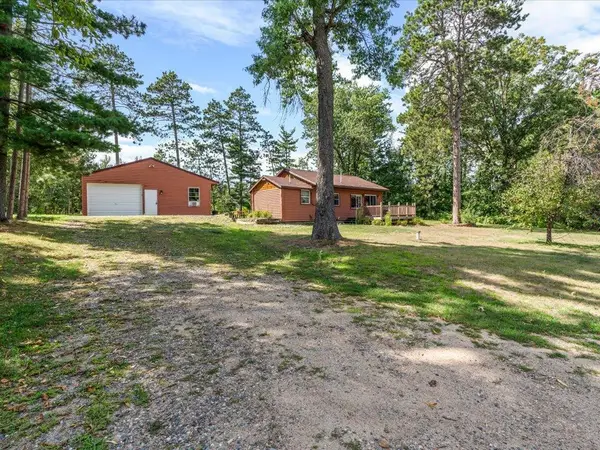 $459,900Active2 beds 1 baths800 sq. ft.
26573 Lower Cullen Road, Nisswa, MN 56468
MLS# 7130262Listed by: WOODS TO WATER REAL ESTATE $739,000Active5 beds 3 baths4,167 sq. ft.
22401 Camp Lincoln Road, Nisswa, MN 56468
MLS# 7133516Listed by: COUNSELOR REALTY BRAINERD LAKES $579,900Active3 beds 2 baths1,769 sq. ft.
4879 Trailside Loop, Nisswa, MN 56468
MLS# 7130261Listed by: EDINA REALTY, INC.


Protect your home and budget from life's surprises with an Assurant Home Warranty, backed by a partner that supports you through every step of homeownership. Explore Plans.
© 2026 Better Homes and Gardens Real Estate LLC. An Anywhere Real Estate company. All rights reserved. Better Homes and Gardens® Real Estate is a registered trademark owned by Meredith Operations Corporation, licensed to Better Homes and Gardens Real Estate LLC and used with permission. Better Homes and Gardens Real Estate LLC fully supports the principles of the Fair Housing Act and the Equal Opportunity Act. Listing information is deemed reliable but is not guaranteed accurate.
Each office is independently owned and operated.
Any services or products provided by third parties are not provided by, affiliated with or related to Better Homes and Gardens Real Estate LLC, or its affiliated companies.