
24058 Spruce Court #683, Nisswa, MN 56468
Local realty services provided by:Better Homes and Gardens Real Estate Advantage One
24058 Spruce Court #683,Nisswa, MN 56468
$517,000
- 4 Beds
- 4 Baths
- - sq. ft.
- Single family
- Sold
Listed by: janice l filer
Office: filer heintz real estate
MLS#:7080187
Source:ND_FMAAR
Sorry, we are unable to map this address
Price summary
- Price:$517,000
- Monthly HOA dues:$350
About this home
This wonderful retreat is ready for you to enjoy for your visit or immediately as a rental in MN lake
country as part of the Grand View Lodge on beautiful Gull Lake. Association membership entitles you and
renters access to the beach, fitness and pool areas of Grand View Lodge. Located near the Pines Golf
Course, property features four bedrooms, a theater room, two fireplaces, large deck, lower level patio
and four bathrooms. Main bedroom features a soaking tub and a bath with separate shower, two bedrooms
feature 2 queen beds and separate bath, 4th bedroom Lower level rec room with pool table, TV and bar
table. Enjoy gathering and relaxing up north with friends and family all year long.
Contact an agent
Home facts
- Year built:1993
- Subdivision & Development:Fairway Rdg Twnhms At W Pines 3rd Add
- Listing ID #:7080187
- Added:122 day(s) ago
- Updated:September 25, 2026 at 07:10 AM
Rooms and interior
- Bedrooms:4
- Total bathrooms:4
- Full bathrooms:1
- Rooms Total:10
Heating and cooling
- Cooling:Central Air
- Heating:Forced Air
- Central air:Yes
Structure and exterior
- Year built:1993
Utilities
- Water:Shared System
- Sewer:City Sewer/Connected
Finances and disclosures
- Price:$517,000
- Tax amount:$5,296
New listings near 24058 Spruce Court #683
- New
 $1,000,000Active1 beds 2 baths952 sq. ft.
4444 Mission Road, Nisswa, MN 56468
MLS# 7145751Listed by: POSITIVE REALTY - New
 $329,900Active3 beds 1 baths1,842 sq. ft.
5546 Poplar Avenue, Nisswa, MN 56468
MLS# 7144984Listed by: RE/MAX ADVANTAGE PLUS - Open Sun, 10am to 12pmNew
 $574,900Active3 beds 2 baths1,823 sq. ft.
25873 Trailside Run, Nisswa, MN 56468
MLS# 7141447Listed by: EDINA REALTY, INC. - Open Sat, 11am to 1pm
 $675,000Active3 beds 2 baths2,008 sq. ft.
6474 E Clark Lake Lane, Nisswa, MN 56468
MLS# 7142364Listed by: COUNSELOR REALTY BRAINERD LAKES  $625,000Active5 beds 3 baths3,062 sq. ft.
4163 County Road 29, Nisswa, MN 56468
MLS# 7141910Listed by: EDINA REALTY, INC.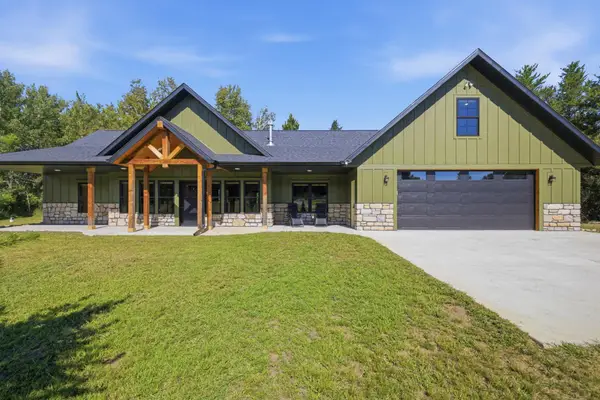 $639,000Active2 beds 2 baths2,180 sq. ft.
24421 Fishtrap Road, Nisswa, MN 56468
MLS# 7138091Listed by: EXP REALTY $699,900Pending3 beds 2 baths1,362 sq. ft.
6485 Lendee Drive, Nisswa, MN 56468
MLS# 7096475Listed by: REALTY ONE GROUP CHOICE- Open Fri, 4 to 6pm
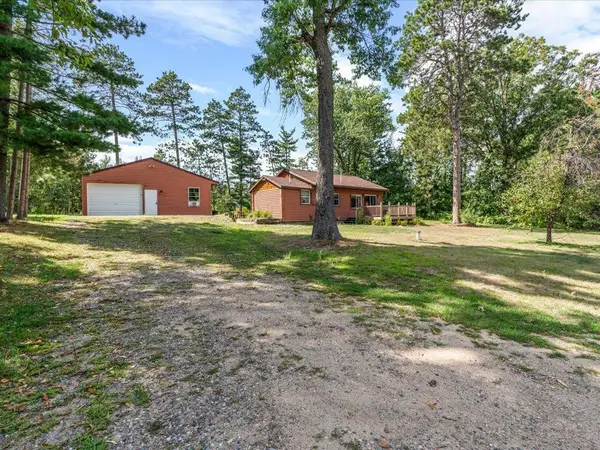 $459,900Active2 beds 1 baths800 sq. ft.
26573 Lower Cullen Road, Nisswa, MN 56468
MLS# 7130262Listed by: WOODS TO WATER REAL ESTATE 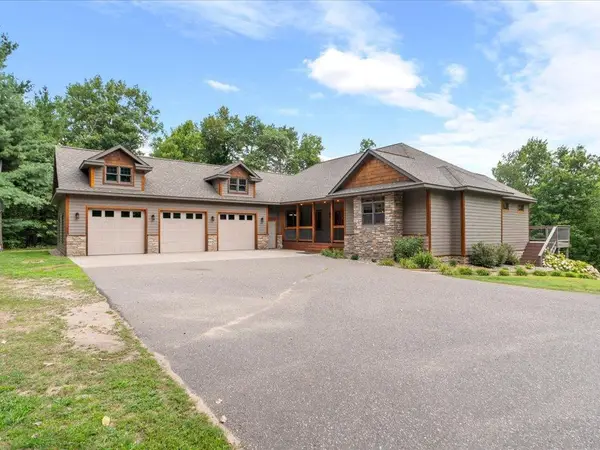 $739,000Active5 beds 3 baths4,167 sq. ft.
22401 Camp Lincoln Road, Nisswa, MN 56468
MLS# 7133516Listed by: COUNSELOR REALTY BRAINERD LAKES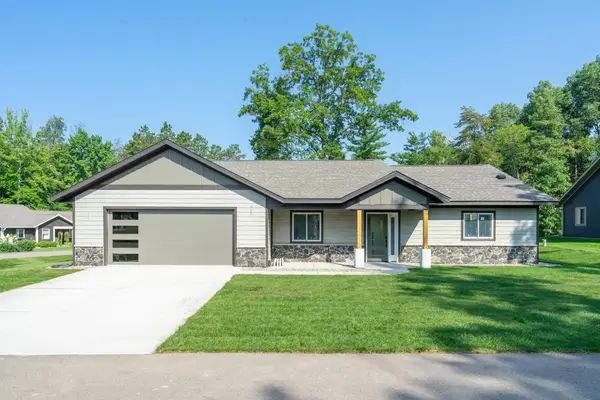 $589,900Active3 beds 2 baths1,769 sq. ft.
4879 Trailside Loop, Nisswa, MN 56468
MLS# 7130261Listed by: EDINA REALTY, INC.


Protect your home and budget from life's surprises with an Assurant Home Warranty, backed by a partner that supports you through every step of homeownership. Explore Plans.
© 2026 Better Homes and Gardens Real Estate LLC. An Anywhere Real Estate company. All rights reserved. Better Homes and Gardens® Real Estate is a registered trademark owned by Meredith Operations Corporation, licensed to Better Homes and Gardens Real Estate LLC and used with permission. Better Homes and Gardens Real Estate LLC fully supports the principles of the Fair Housing Act and the Equal Opportunity Act. Listing information is deemed reliable but is not guaranteed accurate.
Each office is independently owned and operated.
Any services or products provided by third parties are not provided by, affiliated with or related to Better Homes and Gardens Real Estate LLC, or its affiliated companies.