
7295 Voyageur Way, Nisswa, MN 56468
Local realty services provided by:Better Homes and Gardens Real Estate Advantage One
7295 Voyageur Way,Nisswa, MN 56468
$999,900
- 3 Beds
- 3 Baths
- 2,994 sq. ft.
- Single family
- Pending
Listed by: chad schwendeman, jeffrey isom
Office: exp realty
MLS#:7077675
Source:ND_FMAAR
Price summary
- Price:$999,900
- Price per sq. ft.:$333.97
About this home
Well-maintained 3 bedroom, 3 bath home on beautiful Lake Hubert featuring fantastic lake views from the lakeside 3-season sunroom and spacious lakeside deck, perfect for relaxing or entertaining. Enjoy excellent hard-bottom shoreline, quartz kitchen countertops, 3 fireplaces (2 gas), and 2 spacious family rooms. The detached 3-car garage is heated and insulated, with an unfinished second level offering endless possibilities for additional living space, a workshop, studio, or storage. Experience comfortable lake living with beautiful views, great amenities, and a peaceful setting.
Contact an agent
Home facts
- Year built:2010
- Listing ID #:7077675
- Added:43 day(s) ago
- Updated:July 11, 2026 at 11:13 AM
Rooms and interior
- Bedrooms:3
- Total bathrooms:3
- Full bathrooms:2
- Half bathrooms:1
- Rooms Total:10
- Living area:2,994 sq. ft.
Heating and cooling
- Cooling:Central Air
- Heating:Forced Air
- Central air:Yes
Structure and exterior
- Roof:Archetectural Shingles
- Year built:2010
- Building area:2,994 sq. ft.
- Lot area:0.51 Acres
Utilities
- Water:4-Inch Submersible, Drilled, Well
- Sewer:Mound Septic, Tank with Drainage Field
Finances and disclosures
- Price:$999,900
- Price per sq. ft.:$333.97
- Tax amount:$5,648
Parking
- Parking description:Heated Garage
- Garage spaces:3
New listings near 7295 Voyageur Way
- Open Sun, 1 to 3pmNew
 $724,995Active5 beds 3 baths4,176 sq. ft.
24773 Cove Trail, Nisswa, MN 56468
MLS# 7103751Listed by: REAL BROKER, LLC 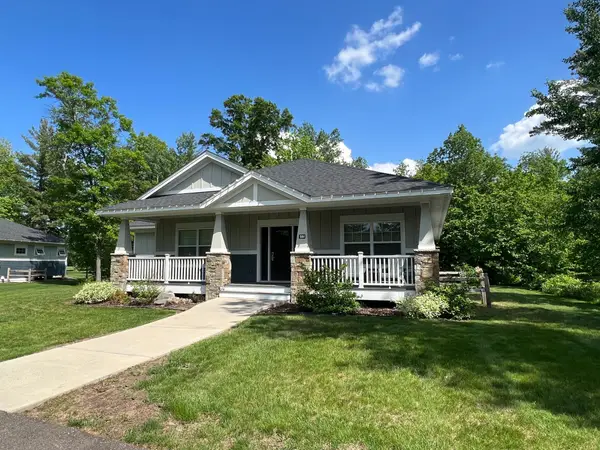 $998,000Pending4 beds 5 baths3,668 sq. ft.
Grand View Lodge #595 243 Fairway Pines Drive, Nisswa, MN 56468
MLS# 7102151Listed by: EXP REALTY- New
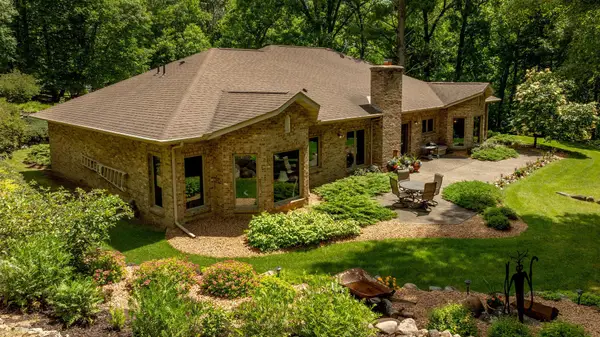 $995,000Active3 beds 2 baths2,435 sq. ft.
26667 Edna Lake Road, Nisswa, MN 56468
MLS# 7098913Listed by: EDINA REALTY, INC.  $474,900Active3 beds 2 baths1,632 sq. ft.
26158 Edna Lane, Nisswa, MN 56468
MLS# 7097631Listed by: EXP REALTY- Open Sat, 12 to 3pm
 $528,900Active4 beds 3 baths2,146 sq. ft.
6155 Bittersweet Lane, Nisswa, MN 56468
MLS# 7098385Listed by: LAKES & LEISURE REALTY  $470,000Pending3 beds 2 baths1,612 sq. ft.
25866 Trailside Run, Nisswa, MN 56468
MLS# 7097092Listed by: NEXTHOME HORIZONS $299,900Active3 beds 1 baths1,758 sq. ft.
4654 Forest Hills Circle, Nisswa, MN 56468
MLS# 7095610Listed by: EXP REALTY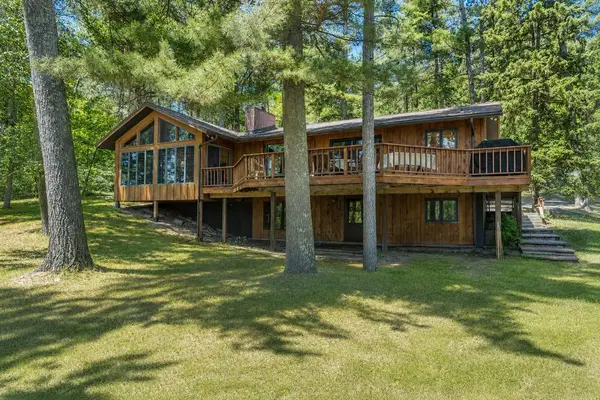 $795,000Pending4 beds 3 baths2,724 sq. ft.
26610 Parkway Drive, Nisswa, MN 56468
MLS# 7090693Listed by: KURILLA REAL ESTATE LTD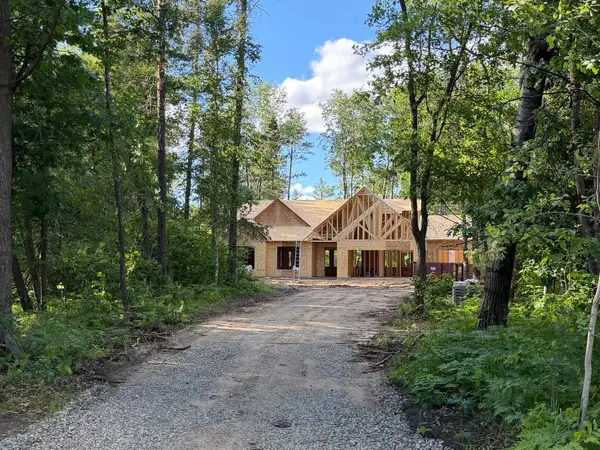 $675,000Active3 beds 2 baths1,864 sq. ft.
6474 E Clark Lake Lane, Nisswa, MN 56468
MLS# 7094190Listed by: COUNSELOR REALTY BRAINERD LAKES $535,000Active4 beds 2 baths2,115 sq. ft.
6108 Bittersweet Lane, Nisswa, MN 56468
MLS# 7094062Listed by: NORTHLAND SOTHEBY'S INTERNATIONAL REALTY


Protect your home and budget from life's surprises with an Assurant Home Warranty, backed by a partner that supports you through every step of homeownership. Explore Plans.
© 2026 Better Homes and Gardens Real Estate LLC. An Anywhere Real Estate company. All rights reserved. Better Homes and Gardens® Real Estate is a registered trademark owned by Meredith Operations Corporation, licensed to Better Homes and Gardens Real Estate LLC and used with permission. Better Homes and Gardens Real Estate LLC fully supports the principles of the Fair Housing Act and the Equal Opportunity Act. Listing information is deemed reliable but is not guaranteed accurate.
Each office is independently owned and operated.
Any services or products provided by third parties are not provided by, affiliated with or related to Better Homes and Gardens Real Estate LLC, or its affiliated companies.