
10617 Lanesboro Way, North Branch, MN 55056
Local realty services provided by:Better Homes and Gardens Real Estate First Choice
10617 Lanesboro Way,North Branch, MN 55056
$849,900
- 4 Beds
- 4 Baths
- 4,124 sq. ft.
- Single family
- Active
Listed by: lynda z. risch
Office: counselor realty, inc
MLS#:7155969
Source:NSMLS
Price summary
- Price:$849,900
- Price per sq. ft.:$195.6
About this home
North Branch MN Sunrise Trails home for sale | 4-bedroom updated 2002 home with solar, pond views & river access on Lanesboro Way. Welcome to 10617 Lanesboro Way — a meticulously maintained and extensively updated home in the highly coveted Sunrise Trails rural cluster community on the Sunrise River. This thoughtfully designed hamlet balances privacy and community with 82 acres of association-owned common land, including more than 55 acres of preserved hardwood forest, ponds and wetlands, open green space, over six miles of walking and ski trails, a canoe landing, picnic areas, and private tent camping sites along the river. The shared septic system is professionally regulated and maintained by the association, while restrictive covenants protect the natural character of the neighborhood. The neighborhood children can attend either Chisago Lakes or North Branch school systems with bus service provided at the driveway. Wildlife abounds, and nature is literally at your doorstep.
Pride of ownership is immediately evident. Since purchasing in 2016, the owners have invested extensively in updates and enhancements that elevate both comfort and quality. Highlights include a new high-quality roof (2024), all-new Andersen Renewal windows and patio doors (2025), 36 solar panels on the detached garage (2024), a newer concrete driveway, professional landscaping, and a handsome composite two-tiered deck. The attached heated garages and heated workshop provide exceptional storage and workspace. The detached 40×32 garage with covered patio, concrete floor, work bench and electricity provides generous storage for boats, trailers, and equipment. Water treatment systems (including Rid-O-Rust and filtration), updated mechanicals, solid wood doors, and quality finishes throughout reflect careful stewardship. The solar panels generate most of the house’s electricity year-round and income during high sun periods.
Inside, the open kitchen features granite countertops, custom oak cabinetry with pullouts, stainless steel appliances, and ceramic tile. A gas fireplace anchors the vaulted living room, which flows toward expansive views of the pond and surrounding woods. The primary suite offers a walk-in closet and a spacious ensuite with a jetted tub, separate shower, and granite counters. The lower level includes a daylight bedroom, kitchenette, ¾ bath, wet bar, and recreation room—ideal for guests, hobbies, or multigenerational living. Additional conveniences include a mudroom with laundry, abundant storage, and thoughtful details throughout.
Step outside to enjoy the composite deck, mature landscaping, and seamless access to the private trails, river, and common areas that make Sunrise Trails truly special. This is a rare opportunity to own a well-maintained, updated home in one of North Branch’s most desirable nature-focused settings—where privacy, outdoor living, and community amenities come together beautifully. Schedule your private tour today....
Contact an agent
Home facts
- Year built:2002
- Listing ID #:7155969
- Added:6 day(s) ago
- Updated:November 09, 2026 at 03:05 AM
Rooms and interior
- Bedrooms:4
- Total bathrooms:4
- Full bathrooms:2
- Half bathrooms:1
- Dining Description:Kitchen/Dining Room
- Bathrooms Description:3/4 Basement, Bathroom Ensuite, Jetted Tub, Main Floor 1/2 Bath, Main Floor Full Bath, Separate Shower and Tub
- Kitchen Description:Dishwasher, Disposal, Exhaust Fan, Microwave, Range, Refrigerator, Stainless Steel Appliances
- Basement:Yes
- Basement Description:Block, Daylight / Lookout Windows, Finished, Storage Space, Walkout
- Living area:4,124 sq. ft.
Heating and cooling
- Cooling:Central Air
- Heating:Forced Air
- Central air:Yes
Structure and exterior
- Roof:Age 8 Years or Less, Pitched
- Year built:2002
- Building area:4,124 sq. ft.
- Lot area:2.33 Acres
- Levels:1 Story
Utilities
- Sewer:Shared Septic
Finances and disclosures
- Price:$849,900
- Price per sq. ft.:$195.6
- Tax amount:$8,571 (2026)
Features and amenities
- Appliances:Disposal, Exhaust Fan, Microwave, Range, Refrigerator, Stainless Steel Appliances, Washer, Water Softener Owned
- Laundry features:Dryer, Washer
- Amenities:Air-To-Air Exchanger, Gas Water Heater, Humidifier, Iron Filter, Water Filtration System, Water Softener Owned
Parking
- Parking description:Attached Garage, Concrete, Detached Garage, Garage Door Opener, Heated Garage, Insulated Garage, Multiple Garages, Tuckunder Garage, Underground
- Garage:Yes
- Garage spaces:4
New listings near 10617 Lanesboro Way
- Coming Soon
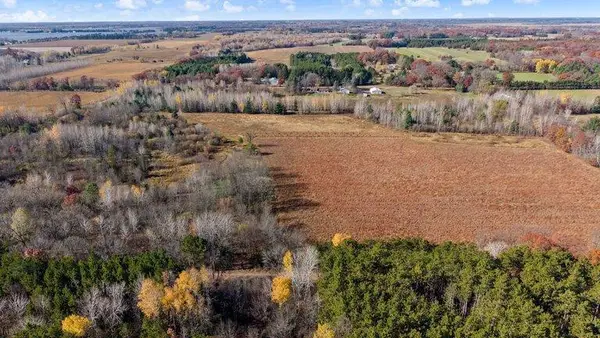 $608,000Coming Soon5 beds 2 baths2,688 sq. ft.
38169 Kost Trail, North Branch, MN 55056
MLS# 7167649Listed by: FATHOM REALTY MN, LLC - Coming Soon
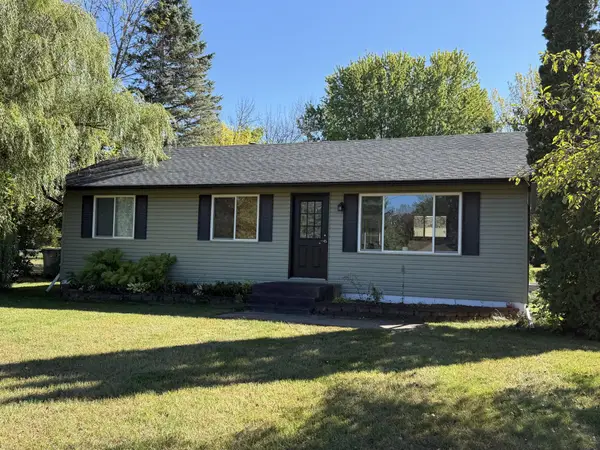 $310,000Coming Soon3 beds 1 baths1,623 sq. ft.
6469 381st Street, North Branch, MN 55056
MLS# 7166157Listed by: RE/MAX RESULTS - New
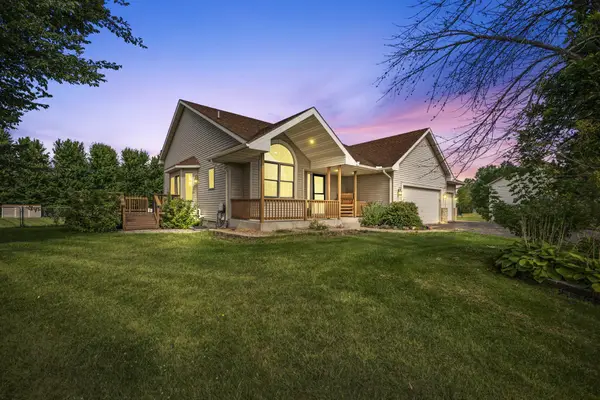 $435,000Active4 beds 3 baths2,302 sq. ft.
5632 407th Court, North Branch, MN 55056
MLS# 7170197Listed by: RE/MAX RESULTS - New
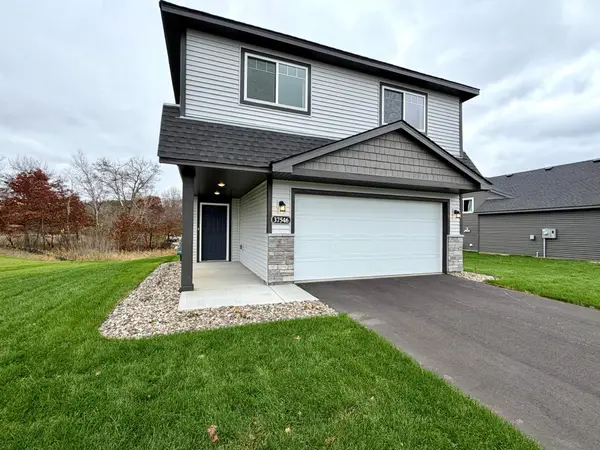 $324,900Active2 beds 1 baths1,243 sq. ft.
37546 Greenway Avenue, North Branch, MN 55056
MLS# 7169968Listed by: NEXTHOME WEST METRO - New
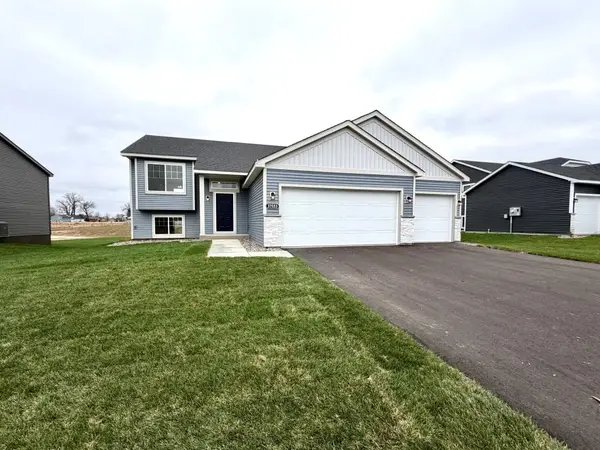 $359,900Active3 beds 2 baths1,345 sq. ft.
37553 Greenway Avenue, North Branch, MN 55056
MLS# 7169856Listed by: NEXTHOME WEST METRO - New
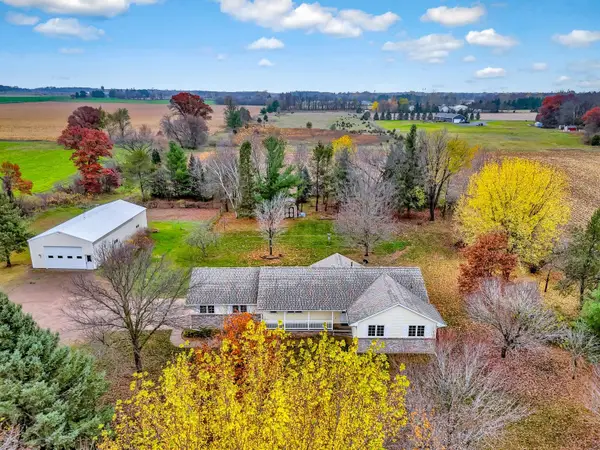 $549,900Active3 beds 2 baths2,742 sq. ft.
13295 Saint Croix Trail, North Branch, MN 55056
MLS# 7164917Listed by: RE/MAX SYNERGY - New
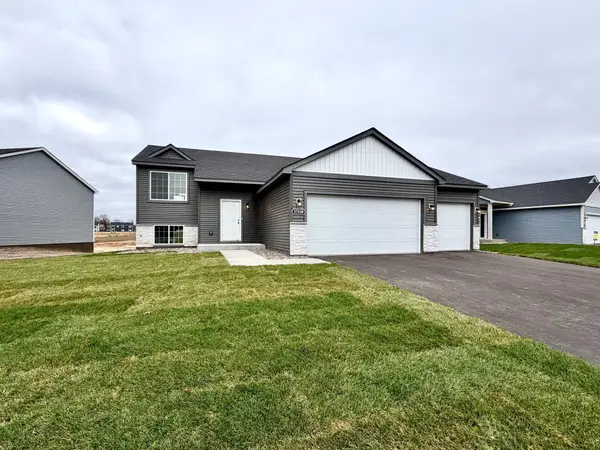 $339,900Active2 beds 1 baths1,092 sq. ft.
37559 Greenway Avenue, North Branch, MN 55056
MLS# 7167813Listed by: NEXTHOME WEST METRO - Open Mon, 9am to 8:30pmNew
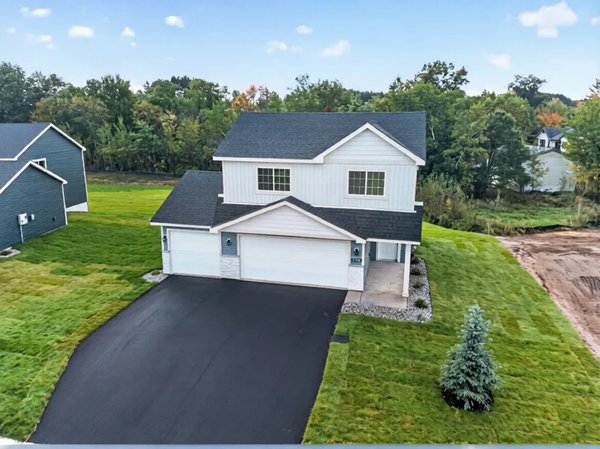 $349,900Active3 beds 2 baths1,651 sq. ft.
37538 Greenway Avenue, North Branch, MN 55056
MLS# 7167818Listed by: NEXTHOME WEST METRO 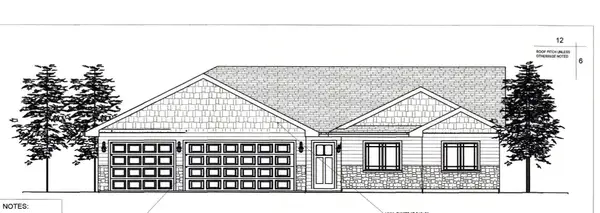 $433,940Pending3 beds 2 baths1,465 sq. ft.
38566 Hawthorne Avenue, North Branch, MN 55056
MLS# 7167748Listed by: RE/MAX SYNERGY


Protect your home and budget from life's surprises with an Assurant Home Warranty, backed by a partner that supports you through every step of homeownership. Explore Plans.
© 2026 Better Homes and Gardens Real Estate LLC. An Anywhere Real Estate company. All rights reserved. Better Homes and Gardens® Real Estate is a registered trademark owned by Meredith Operations Corporation, licensed to Better Homes and Gardens Real Estate LLC and used with permission. Better Homes and Gardens Real Estate LLC fully supports the principles of the Fair Housing Act and the Equal Opportunity Act. Listing information is deemed reliable but is not guaranteed accurate.
Each office is independently owned and operated.
Any services or products provided by third parties are not provided by, affiliated with or related to Better Homes and Gardens Real Estate LLC, or its affiliated companies.