
38465 Coventry Drive, North Branch, MN 55056
Local realty services provided by:Better Homes and Gardens Real Estate First Choice
38465 Coventry Drive,North Branch, MN 55056
$345,000
- 4 Beds
- 2 Baths
- 2,074 sq. ft.
- Single family
- Active
Upcoming open houses
- Sat, Oct 1011:00 am - 01:00 pm
Listed by: ken mckinzie
Office: edina realty, inc.
MLS#:7156389
Source:NSMLS
Price summary
- Price:$345,000
- Price per sq. ft.:$166.35
About this home
This spacious Split Level Entry has 4-bedrooms, 2-full bathrooms, a 3-car attached garage and has a newer roof. The large primary bedroom includes a 'walk-in' closet and a 'walk through' full bathroom! The bright, open floor plan is great for entertaining friends and family. Kitchen features a pantry, stainless steel appliances, snack bar, raised oak cabinets and oak crown molding. Dining area has patio door to the deck which overlooks a fenced back yard and a convenient shed. The finished 'walkout' basement has a huge family room, full bath and ample storage space. The mechanical/laundry room has a newer stack washer/dryer, high efficiency furnace, power vent water heater and a "healthy house" air-to-air exchanger! Don't miss your opportunity to own this spacious, upgraded home in a great neighborhood at a great price. Hurry on this beautiful home that "checks all the boxes"!
Contact an agent
Home facts
- Year built:2001
- Subdivision & Development:Casselberry Ponds 4
- Listing ID #:7156389
- Added:1 day(s) ago
- Updated:October 09, 2026 at 01:00 PM
Rooms and interior
- Bedrooms:4
- Total bathrooms:2
- Full bathrooms:2
- Dining Description:Kitchen/Dining Room
- Bathrooms Description:Full Basement, Main Floor Full Bath
- Kitchen Description:Dishwasher, Disposal, Microwave, Range, Refrigerator, Stainless Steel Appliances
- Basement:Yes
- Basement Description:Block, Drain Tiled, Finished, Full, Sump Pump, Walkout
- Living area:2,074 sq. ft.
Heating and cooling
- Cooling:Central Air
- Heating:Forced Air
- Central air:Yes
Structure and exterior
- Roof:Age 8 Years or Less, Asphalt
- Year built:2001
- Building area:2,074 sq. ft.
- Lot area:0.47 Acres
- Lot Features:Tree Coverage - Light
- Construction Materials:Block
- Levels:Bi/Split Level
Utilities
- Water:City Water - Connected
- Sewer:City Sewer - Connected
Finances and disclosures
- Price:$345,000
- Price per sq. ft.:$166.35
- Tax amount:$3,728 (2025)
Features and amenities
- Appliances:Disposal, Microwave, Range, Refrigerator, Stainless Steel Appliances, Washer
- Laundry features:Dryer, Washer
- Amenities:Air-To-Air Exchanger
Parking
- Parking description:Asphalt, Attached Garage, Electric, Garage Door Opener
- Garage:Yes
- Garage spaces:3
New listings near 38465 Coventry Drive
- Coming Soon
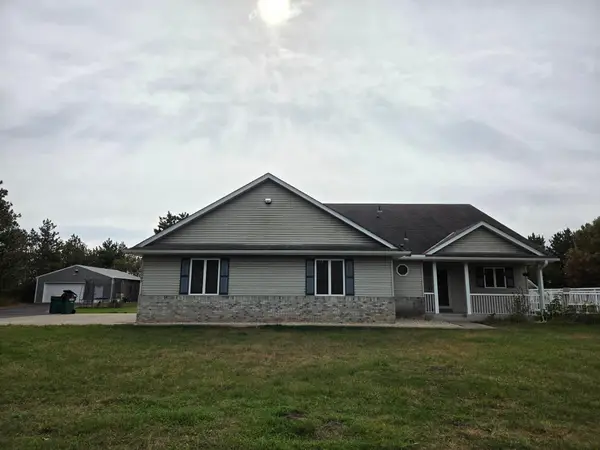 $490,000Coming Soon4 beds 3 baths2,677 sq. ft.
10095 367th Street, North Branch, MN 55056
MLS# 7086898Listed by: EDINA REALTY, INC. - New
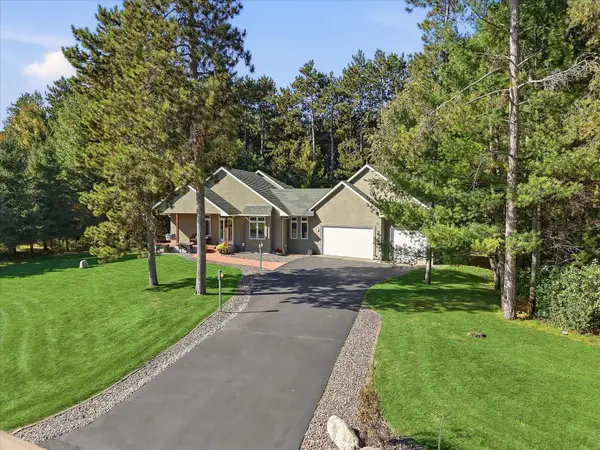 $569,900Active3 beds 3 baths3,216 sq. ft.
37298 Heritage Way, North Branch, MN 55056
MLS# 7155704Listed by: RE/MAX RESULTS - Open Fri, 12 to 2pmNew
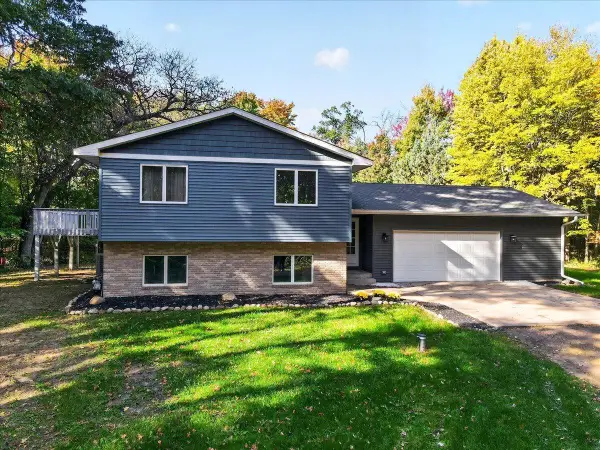 $395,900Active3 beds 2 baths1,844 sq. ft.
4926 Shady Lane, North Branch, MN 55056
MLS# 7147975Listed by: RE/MAX SYNERGY - Open Sat, 11am to 1pmNew
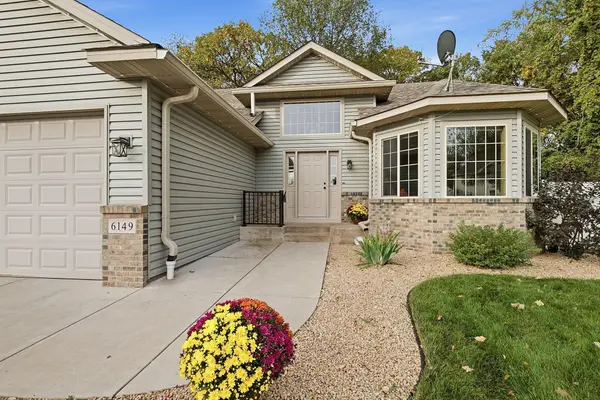 $375,000Active3 beds 2 baths1,891 sq. ft.
6149 384th Lane, North Branch, MN 55056
MLS# 7144403Listed by: EXP REALTY - New
 $235,000Active2 beds 1 baths1,024 sq. ft.
6696 381st Street, North Branch, MN 55056
MLS# 7155422Listed by: EDINA REALTY, INC. - New
 $339,900Active2 beds 1 baths1,243 sq. ft.
37546 Greenway Avenue, North Branch, MN 55056
MLS# 7156188Listed by: NEXTHOME WEST METRO - Open Sat, 2 to 4pmNew
 $345,000Active2 beds 1 baths1,217 sq. ft.
38377 Hunters Ridge Trail, North Branch, MN 55056
MLS# 7155017Listed by: EDINA REALTY, INC. - New
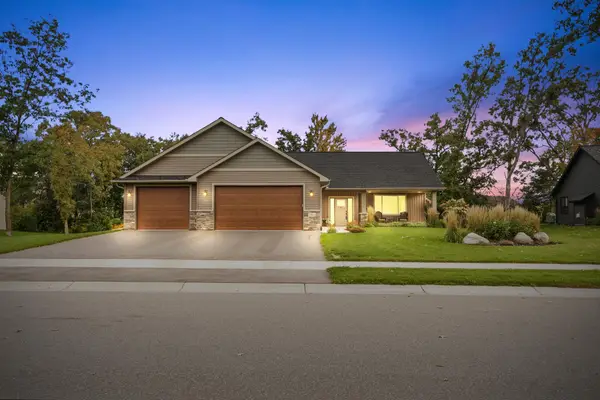 $459,900Active3 beds 2 baths1,708 sq. ft.
4704 381st Trail, North Branch, MN 55056
MLS# 7152363Listed by: RE/MAX RESULTS - New
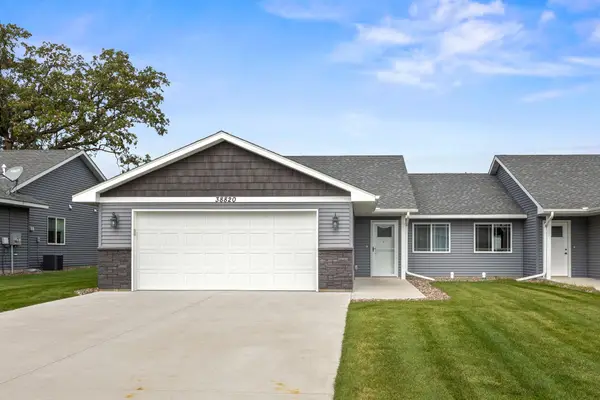 $299,900Active2 beds 2 baths1,240 sq. ft.
38820 Maple Court, North Branch, MN 55056
MLS# 7152863Listed by: EAGAN REALTY LLC


Protect your home and budget from life's surprises with an Assurant Home Warranty, backed by a partner that supports you through every step of homeownership. Explore Plans.
© 2026 Better Homes and Gardens Real Estate LLC. An Anywhere Real Estate company. All rights reserved. Better Homes and Gardens® Real Estate is a registered trademark owned by Meredith Operations Corporation, licensed to Better Homes and Gardens Real Estate LLC and used with permission. Better Homes and Gardens Real Estate LLC fully supports the principles of the Fair Housing Act and the Equal Opportunity Act. Listing information is deemed reliable but is not guaranteed accurate.
Each office is independently owned and operated.
Any services or products provided by third parties are not provided by, affiliated with or related to Better Homes and Gardens Real Estate LLC, or its affiliated companies.