
4858 382nd Drive, North Branch, MN 55056
Local realty services provided by:Better Homes and Gardens Real Estate Advantage One
4858 382nd Drive,North Branch, MN 55056
$405,000
- 4 Beds
- 3 Baths
- - sq. ft.
- Single family
- Sold
Listed by: catherine carchedi, gri, crs, kristine k. martin
Office: re/max synergy
MLS#:7106603
Source:NSMLS
Sorry, we are unable to map this address
Price summary
- Price:$405,000
- Monthly HOA dues:$2.92
About this home
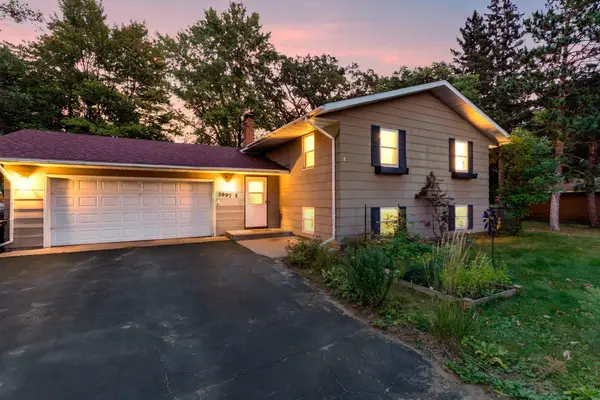
This is not a cookie cutter multi-level, welcome to this classy home nestled in a great development just a quick walk to the park. This beautifully maintained 4-bedroom, 3-bath residence offers spacious room sizes, a warm and inviting layout and plenty of room to live, gather and grow. You will enjoy new plank flooring and the top quality in custom cabinetry, six panel doors and wood floors in kitchen and dining. The upper floor provides a great sized kitchen and dining area, main bath and two bedrooms. The primary bedroom boasts plenty of space, walk in closet and a huge private bath with nice tub, ceramic shower and double sinks. The main floor living room with its soaring ceilings and cozy gas fireplace definitely make this the main place to hang out. Lower level features great sized walkout family room, two good sized bedrooms and 3/4 bath. The utility room has stairs to access the heated finished garage loaded with shelving. It really is a standout feature, especially with the 8' tall garage doors. If that isn't enough space, check out the shed complete with electricity. You will appreciate the completed landscaping with cement curbing and mulch. While the newer roof and siding add fresh curb appeal and lasting value, it also allows you to move right in and not have to do anything but relax on the huge back patio around the fire ring.
With its desirable location and comfortable, well-kept feel, this home is a wonderful blend of charm, convenience and everyday livability....
Contact an agent
Home facts
- Year built:2003
- Subdivision & Development:Wildridge 3
- Listing ID #:7106603
- Added:76 day(s) ago
- Updated:September 24, 2026 at 08:25 AM
Rooms and interior
- Bedrooms:4
- Total bathrooms:3
- Full bathrooms:2
- Dining Description:Kitchen/Dining Room
- Bathrooms Description:3/4 Basement, Separate Shower and Tub, Upper Level Full Bath, Walk-In Shower Stall
- Kitchen Description:Dishwasher, Microwave, Range, Refrigerator, Stainless Steel Appliances
- Basement:Yes
- Basement Description:Egress Window(s), Finished, Full, Walkout
Heating and cooling
- Cooling:Central Air
- Heating:Forced Air
- Central air:Yes
Structure and exterior
- Roof:Age 8 Years or Less, Asphalt, Pitched
- Year built:2003
- Lot Features:Sod Included in Price, Tree Coverage - Light, Underground Utilities
- Levels:3 Level Split
Utilities
- Water:City Water - Connected
- Sewer:City Sewer - Connected
Finances and disclosures
- Price:$405,000
- Tax amount:$4,724 (2026)
Features and amenities
- Appliances:Microwave, Range, Refrigerator, Stainless Steel Appliances, Washer
- Laundry features:Dryer, Washer
Parking
- Parking description:Attached Garage, Garage Door Opener, Heated Garage, Insulated Garage
- Garage:Yes
- Garage spaces:3
New listings near 4858 382nd Drive
- Coming Soon
 $349,900Coming Soon4 beds 2 baths1,835 sq. ft.
6595 380th Court, North Branch, MN 55056
MLS# 7149041Listed by: KELLER WILLIAMS CLASSIC REALTY - Coming SoonOpen Sat, 10am to 12pm
 $325,000Coming Soon4 beds 2 baths1,902 sq. ft.
5997 Oak Circle, North Branch, MN 55056
MLS# 7146556Listed by: EDINA REALTY, INC. - Coming Soon
 $350,000Coming Soon4 beds 2 baths1,596 sq. ft.
37960 Gerald Avenue, North Branch, MN 55056
MLS# 7145638Listed by: FISH MLS REALTY - New
 $377,900Active3 beds 2 baths1,651 sq. ft.
37538 Greenway Avenue, North Branch, MN 55056
MLS# 7149233Listed by: NEXTHOME WEST METRO - Open Sun, 11am to 1pmNew
 $480,000Active3 beds 3 baths1,928 sq. ft.
37456 Hallmark Drive, North Branch, MN 55056
MLS# 7146948Listed by: THE AUGUST AGENCY, LLC - Open Sat, 12 to 4pmNew
 $274,900Active2 beds 1 baths952 sq. ft.
5328 397th Street, North Branch, MN 55056
MLS# 7147022Listed by: LGI REALTY-MINNESOTA, LLC - Open Sat, 11am to 12pmNew
 $284,900Active3 beds 2 baths1,176 sq. ft.
5368 397th Street, North Branch, MN 55056
MLS# 7147023Listed by: LGI REALTY-MINNESOTA, LLC - Open Sat, 12 to 4pmNew
 $309,900Active3 beds 3 baths1,749 sq. ft.
5491 Fall Meadow Trail, North Branch, MN 55056
MLS# 7147025Listed by: LGI REALTY-MINNESOTA, LLC - Open Sat, 12 to 4pmNew
 $289,900Active3 beds 3 baths1,496 sq. ft.
5489 Fall Meadow Trail, North Branch, MN 55056
MLS# 7147027Listed by: LGI REALTY-MINNESOTA, LLC - New
 $325,000Active3 beds 2 baths1,679 sq. ft.
7364 397th Street, North Branch, MN 55056
MLS# 7145682Listed by: KRIS LINDAHL REAL ESTATE


Protect your home and budget from life's surprises with an Assurant Home Warranty, backed by a partner that supports you through every step of homeownership. Explore Plans.
© 2026 Better Homes and Gardens Real Estate LLC. An Anywhere Real Estate company. All rights reserved. Better Homes and Gardens® Real Estate is a registered trademark owned by Meredith Operations Corporation, licensed to Better Homes and Gardens Real Estate LLC and used with permission. Better Homes and Gardens Real Estate LLC fully supports the principles of the Fair Housing Act and the Equal Opportunity Act. Listing information is deemed reliable but is not guaranteed accurate.
Each office is independently owned and operated.
Any services or products provided by third parties are not provided by, affiliated with or related to Better Homes and Gardens Real Estate LLC, or its affiliated companies.