
6149 384th Lane, North Branch, MN 55056
Local realty services provided by:Better Homes and Gardens Real Estate First Choice
6149 384th Lane,North Branch, MN 55056
$375,000
- 3 Beds
- 2 Baths
- 1,891 sq. ft.
- Single family
- Active
Upcoming open houses
- Sat, Oct 1011:00 am - 01:00 pm
Listed by: the snyder team, stacie strohbeen
Office: exp realty
MLS#:7144403
Source:NSMLS
Price summary
- Price:$375,000
- Price per sq. ft.:$198.31
About this home
Welcome home to this well-loved split-level tucked away at the end of a quiet cul-de-sac in the established Mystic Woodlands neighborhood. Enjoy mature trees, a spacious yard, and a peaceful setting. Inside, the bright living room features a beautiful bay window, while the kitchen offers great counter space and storage. The dining area opens to the backyard and paver patio—perfect for morning coffee or summer gatherings.
The upper level offers 3 bedrooms and a full bath. The lower level features a spacious family room, ¾ bath, laundry, and walkout access to the 3-car garage. The lowest level provides unfinished space with an egress window, offering potential for a 4th bedroom, office, hobby room, or additional living space.
Updates include a 2021 roof, 2020 furnace & A/C, newer appliances (2018–2021), and a new concrete garage apron and sidewalk in 2022. Large yard, irrigation, mature trees, and a great location! Sellers are moving out of state for work—don't miss this one!
Contact an agent
Home facts
- Year built:2001
- Subdivision & Development:Mystic Woodlands
- Listing ID #:7144403
- Added:1 day(s) ago
- Updated:October 09, 2026 at 12:19 PM
Rooms and interior
- Bedrooms:3
- Total bathrooms:2
- Full bathrooms:1
- Dining Description:Breakfast Bar, Informal Dining Room
- Bathrooms Description:3/4 Basement, Upper Level Full Bath
- Kitchen Description:Cooktop, Dishwasher, Disposal, Exhaust Fan, Microwave, Range, Refrigerator
- Basement:Yes
- Basement Description:Block, Daylight / Lookout Windows, Egress Window(s), Finished, Full, Storage Space
- Living area:1,891 sq. ft.
Heating and cooling
- Cooling:Central Air
- Heating:Forced Air
- Central air:Yes
Structure and exterior
- Roof:Age 8 Years or Less
- Year built:2001
- Building area:1,891 sq. ft.
- Lot area:0.35 Acres
- Lot Features:Tree Coverage - Light
- Construction Materials:Block
- Levels:4 or More Level Split
Utilities
- Water:City Water - Connected
- Sewer:City Sewer - Connected
Finances and disclosures
- Price:$375,000
- Price per sq. ft.:$198.31
- Tax amount:$4,139 (2025)
Features and amenities
- Appliances:Disposal, Exhaust Fan, Microwave, Range, Refrigerator, Washer
- Laundry features:Dryer, Washer
- Amenities:Air-To-Air Exchanger, Gas Water Heater
Parking
- Parking description:Asphalt, Attached Garage, Garage Door Opener, Heated Garage, Insulated Garage
- Garage:Yes
- Garage spaces:3
New listings near 6149 384th Lane
- New
 $569,900Active3 beds 3 baths3,216 sq. ft.
37298 Heritage Way, North Branch, MN 55056
MLS# 7155704Listed by: RE/MAX RESULTS - New
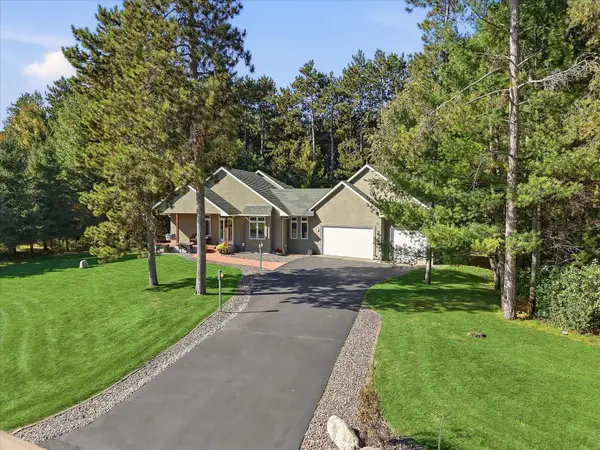 $569,900Active3 beds 3 baths3,216 sq. ft.
37298 Heritage Way, North Branch, MN 55056
MLS# 7155704Listed by: RE/MAX RESULTS - Open Sat, 11am to 1pmNew
 $345,000Active4 beds 2 baths2,074 sq. ft.
38465 Coventry Drive, North Branch, MN 55056
MLS# 7156389Listed by: EDINA REALTY, INC. - Open Fri, 12 to 2pmNew
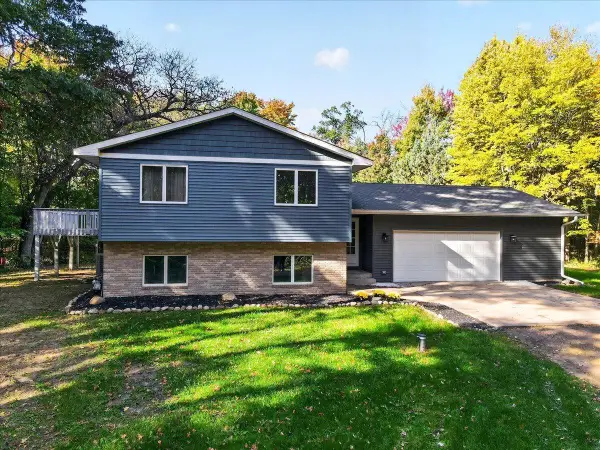 $395,900Active3 beds 2 baths1,844 sq. ft.
4926 Shady Lane, North Branch, MN 55056
MLS# 7147975Listed by: RE/MAX SYNERGY - New
 $235,000Active2 beds 1 baths1,024 sq. ft.
6696 381st Street, North Branch, MN 55056
MLS# 7155422Listed by: EDINA REALTY, INC. - New
 $339,900Active2 beds 1 baths1,243 sq. ft.
37546 Greenway Avenue, North Branch, MN 55056
MLS# 7156188Listed by: NEXTHOME WEST METRO - Open Sat, 2 to 4pmNew
 $345,000Active2 beds 1 baths1,217 sq. ft.
38377 Hunters Ridge Trail, North Branch, MN 55056
MLS# 7155017Listed by: EDINA REALTY, INC. - New
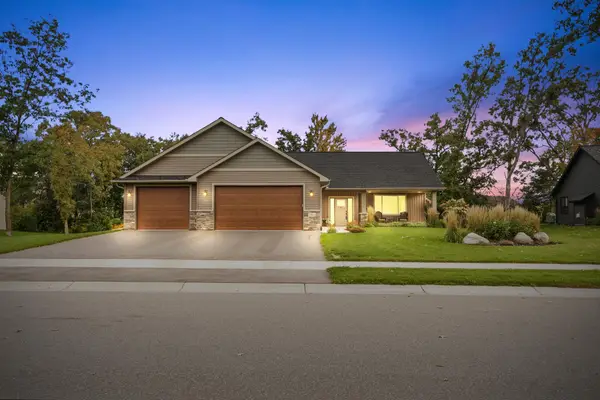 $459,900Active3 beds 2 baths1,708 sq. ft.
4704 381st Trail, North Branch, MN 55056
MLS# 7152363Listed by: RE/MAX RESULTS - New
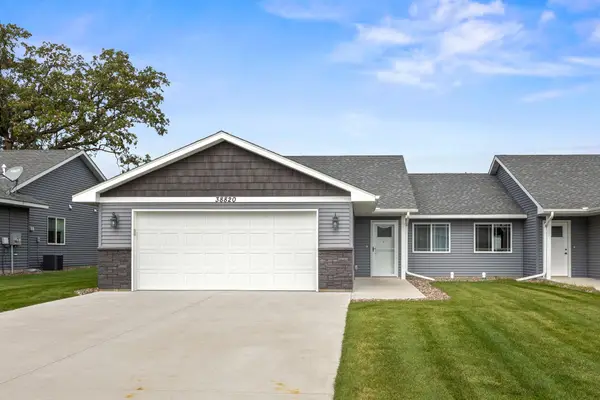 $299,900Active2 beds 2 baths1,240 sq. ft.
38820 Maple Court, North Branch, MN 55056
MLS# 7152863Listed by: EAGAN REALTY LLC


Protect your home and budget from life's surprises with an Assurant Home Warranty, backed by a partner that supports you through every step of homeownership. Explore Plans.
© 2026 Better Homes and Gardens Real Estate LLC. An Anywhere Real Estate company. All rights reserved. Better Homes and Gardens® Real Estate is a registered trademark owned by Meredith Operations Corporation, licensed to Better Homes and Gardens Real Estate LLC and used with permission. Better Homes and Gardens Real Estate LLC fully supports the principles of the Fair Housing Act and the Equal Opportunity Act. Listing information is deemed reliable but is not guaranteed accurate.
Each office is independently owned and operated.
Any services or products provided by third parties are not provided by, affiliated with or related to Better Homes and Gardens Real Estate LLC, or its affiliated companies.