
6556 Oak Street, North Branch, MN 55056
Local realty services provided by:Better Homes and Gardens Real Estate Advantage One
6556 Oak Street,North Branch, MN 55056
$275,000
- 4 Beds
- 3 Baths
- 2,577 sq. ft.
- Single family
- Active
Listed by: april l. magrone, srs, abr, gri, brianna parks
Office: edina realty, inc.
MLS#:7096860
Source:NSMLS
Price summary
- Price:$275,000
- Price per sq. ft.:$92.5
About this home
This beautifully maintained corner-lot home showcases rich natural woodwork, abundant natural lighting, and an inviting layout filled with character. Enjoy your morning coffee in the welcoming sunroom, a bright and relaxing space to start the day.
The kitchen offers excellent storage, with ample room for all your crockpots, air fryers, and everyday essentials. The oversized living room and dining room feature built-in cabinets, adding both charm and functionality.
Upstairs, you’ll find three comfortable bedrooms, thoughtfully separated from the main living areas. The lower level presents a unique opportunity for separate living quarters, complete with its own private entry leading to a kitchen, living room, dining area, and bedroom, ideal for multi-generational living, guests, or rental potential.
A rare blend of character, space, and versatility—this home offers endless possibilities.
Contact an agent
Home facts
- Year built:1910
- Subdivision & Development:Mc Cutcheon & Smiths Add
- Listing ID #:7096860
- Added:7 day(s) ago
- Updated:August 13, 2026 at 12:14 PM
Rooms and interior
- Bedrooms:4
- Total bathrooms:3
- Full bathrooms:1
- Half bathrooms:1
- Dining Description:Separate/Formal Dining Room
- Bathrooms Description:3/4 Basement, Main Floor 1/2 Bath, Upper Level Full Bath
- Kitchen Description:Cooktop, Dishwasher, Exhaust Fan, Refrigerator, Wall Oven
- Basement:Yes
- Basement Description:Block, Egress Window(s), Finished, Full, Partially Finished, Single Tenant Access, Storage Space
- Living area:2,577 sq. ft.
Heating and cooling
- Cooling:Central Air
- Heating:Forced Air
- Central air:Yes
Structure and exterior
- Roof:Age Over 8 Years
- Year built:1910
- Building area:2,577 sq. ft.
- Lot area:0.26 Acres
- Lot Features:Corner Lot, Tree Coverage - Light
- Construction Materials:Block
- Levels:1 1/2 Story
Utilities
- Water:City Water - Connected
- Sewer:City Sewer - Connected
Finances and disclosures
- Price:$275,000
- Price per sq. ft.:$92.5
- Tax amount:$2,872 (2025)
Features and amenities
- Appliances:Exhaust Fan, Refrigerator, Wall Oven, Washer, Water Softener Owned
- Laundry features:Dryer, Washer
- Amenities:Gas Water Heater, Water Softener Owned
Parking
- Parking description:Asphalt, Detached Garage, Electric
- Garage:Yes
- Garage spaces:2
New listings near 6556 Oak Street
- New
 $694,400Active4 beds 3 baths2,484 sq. ft.
41347 Fairfax Lane, North Branch, MN 55056
MLS# 7126546Listed by: COLDWELL BANKER REALTY - New
 $225,000Active2 beds 1 baths1,120 sq. ft.
8996 Saint Croix Trail, North Branch, MN 55056
MLS# 7126374Listed by: NATIONAL REALTY GUILD - New
 $999,999Active10.55 Acres
54xx 386th Street, North Branch, MN 55056
MLS# 7126269Listed by: RE/MAX RESULTS - New
 $39,900Active0.45 Acres
41278 Oak Street, North Branch, MN 55056
MLS# 7126197Listed by: GENERATIONS REAL ESTATE GROUP 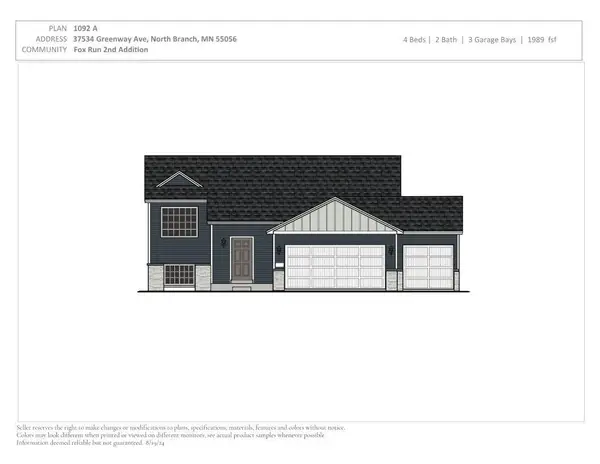 $376,900Pending4 beds 2 baths1,989 sq. ft.
37534 Greenway Avenue, North Branch, MN 55056
MLS# 7125054Listed by: NEXTHOME WEST METRO- New
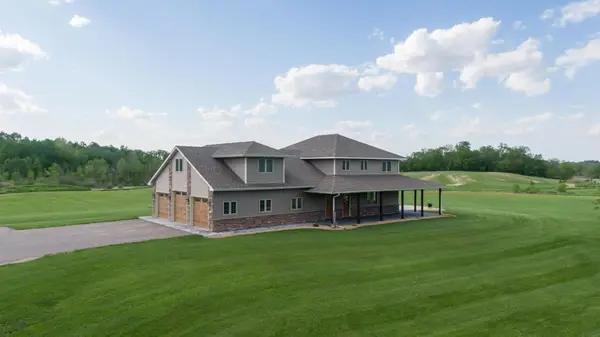 $749,900Active3 beds 3 baths3,356 sq. ft.
6699 313th Avenue Ne, North Branch, MN 55056
MLS# 7123672Listed by: PRO SOURCE REAL ESTATE GROUP, LLC - New
 $340,000Active2 beds 2 baths2,691 sq. ft.
4947 384th Trail, North Branch, MN 55056
MLS# 7040255Listed by: EDINA REALTY, INC. 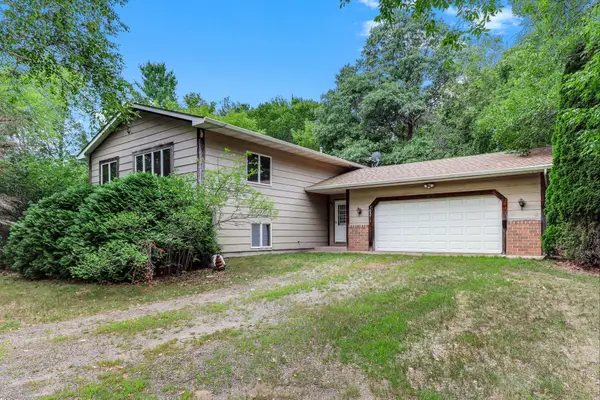 $270,000Pending5 beds 2 baths2,442 sq. ft.
39258 Harder Parkway, North Branch, MN 55056
MLS# 7123292Listed by: KRIS LINDAHL REAL ESTATE- New
 $145,000Active6 Acres
Lot 2 Kable Avenue, North Branch, MN 55056
MLS# 7122999Listed by: RE/MAX SYNERGY - New
 $145,000Active6 Acres
LOT 1 Kable Avenue, North Branch, MN 55056
MLS# 7123101Listed by: RE/MAX SYNERGY


Protect your home and budget from life's surprises with an Assurant Home Warranty, backed by a partner that supports you through every step of homeownership. Explore Plans.
© 2026 Better Homes and Gardens Real Estate LLC. An Anywhere Real Estate company. All rights reserved. Better Homes and Gardens® Real Estate is a registered trademark owned by Meredith Operations Corporation, licensed to Better Homes and Gardens Real Estate LLC and used with permission. Better Homes and Gardens Real Estate LLC fully supports the principles of the Fair Housing Act and the Equal Opportunity Act. Listing information is deemed reliable but is not guaranteed accurate.
Each office is independently owned and operated.
Any services or products provided by third parties are not provided by, affiliated with or related to Better Homes and Gardens Real Estate LLC, or its affiliated companies.