
7231 407th Street, North Branch, MN 55056
Local realty services provided by:Better Homes and Gardens Real Estate Advantage One
7231 407th Street,North Branch, MN 55056
$420,000
- 4 Beds
- 3 Baths
- 2,697 sq. ft.
- Single family
- Active
Listed by: katy pardo
Office: century 21 moline realty inc
MLS#:7113124
Source:NSMLS
Price summary
- Price:$420,000
- Price per sq. ft.:$145.93
About this home
Welcome to this beautifully maintained, move-in-ready tucked away on a picturesque wooded lot in a peaceful cul-de-sac setting. From the moment you arrive, you will appreciate the inviting atmosphere, spacious layout, and thoughtful updates that make this home truly turnkey. The upper level features 3 bedrooms, including a private and spacious primary suite, while a 4th bedroom on the lower level offers flexibility for guests, hobbies, or additional living space. Bright, open living areas create an easy flow throughout the home, with main level office, convenient main floor laundry, and a cozy gas fireplace in the family room. The well appointed kitchen features granite countertops and stainless steel appliances, providing both style and functionality. Additional highlights include a 3 car garage and abundant storage throughout the home. Recent improvements include new HVAC systems (2018 & 2019), a water softener (2025), granite kitchen countertops (2020), an updated upstairs bathroom (2021), and brand new carpet and office flooring completed in August 2026. Set on a dreamy wooded lot with the privacy and tranquility of a cul-de-sac, this home offers the perfect blend of comfort, space, and convenience. Just unpack and enjoy-this exceptional property is ready to welcome you home. Be sure to take the virtual tour, then schedule your private showing today! Please be sure to check out the Matterport 3D Virtual Tour...
Contact an agent
Home facts
- Year built:1996
- Subdivision & Development:Esther Elizabeth Estates
- Listing ID #:7113124
- Added:45 day(s) ago
- Updated:September 28, 2026 at 12:58 PM
Rooms and interior
- Bedrooms:4
- Total bathrooms:3
- Full bathrooms:1
- Half bathrooms:1
- Dining Description:Informal Dining Room
- Bathrooms Description:Main Floor 1/2 Bath, Upper Level Full Bath
- Kitchen Description:Dishwasher, Microwave, Range, Refrigerator, Stainless Steel Appliances
- Basement:Yes
- Basement Description:Finished, Full
- Living area:2,697 sq. ft.
Heating and cooling
- Cooling:Central Air
- Heating:Forced Air
- Central air:Yes
Structure and exterior
- Roof:Age Over 8 Years
- Year built:1996
- Building area:2,697 sq. ft.
- Lot area:1.02 Acres
- Lot Features:Tree Coverage - Heavy, Tree Coverage - Medium
- Levels:2 Story
Utilities
- Water:Well
- Sewer:Septic System Compliant - Yes
Finances and disclosures
- Price:$420,000
- Price per sq. ft.:$145.93
- Tax amount:$5,030 (2026)
Features and amenities
- Appliances:Microwave, Range, Refrigerator, Stainless Steel Appliances, Washer
- Laundry features:Dryer, Washer
- Amenities:Water Filtration System, Water Osmosis System
Parking
- Parking description:Asphalt, Attached Garage, Concrete, Electric, Insulated Garage
- Garage:Yes
- Garage spaces:3
New listings near 7231 407th Street
- Coming Soon
 $375,000Coming Soon4 beds 3 baths2,904 sq. ft.
38308 Golden Oaks Trail, North Branch, MN 55056
MLS# 7149857Listed by: BOARDWALK PREMIER REALTY, INC. - Coming Soon
 $350,000Coming Soon4 beds 2 baths1,596 sq. ft.
37960 Gerald Avenue, North Branch, MN 55056
MLS# 7145638Listed by: FISH MLS REALTY - New
 $275,000Active2 beds 3 baths2,230 sq. ft.
38558 Grand Avenue, North Branch, MN 55056
MLS# 7150669Listed by: EXP REALTY - New
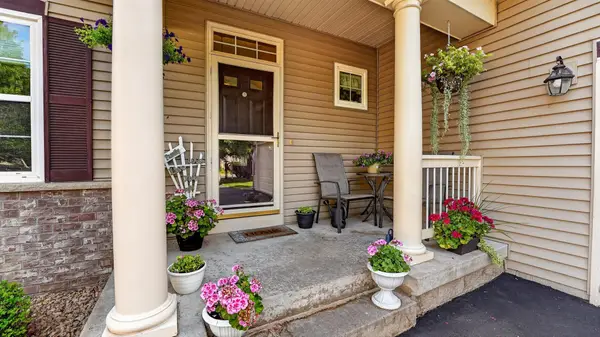 $349,900Active3 beds 3 baths2,740 sq. ft.
4992 384th Trail, North Branch, MN 55056
MLS# 7149839Listed by: RE/MAX RESULTS - New
 $329,900Active3 beds 3 baths1,749 sq. ft.
5479 Fall Meadow Trail, North Branch, MN 55056
MLS# 7149905Listed by: LGI REALTY-MINNESOTA, LLC - New
 $377,900Active3 beds 2 baths1,651 sq. ft.
37538 Greenway Avenue, North Branch, MN 55056
MLS# 7149233Listed by: NEXTHOME WEST METRO - New
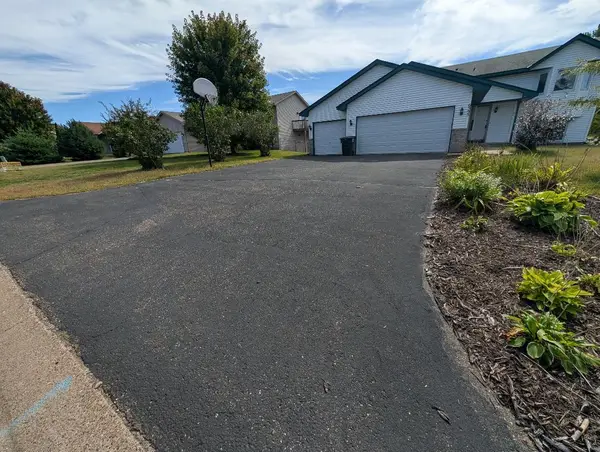 $349,900Active4 beds 2 baths1,835 sq. ft.
6595 380th Court, North Branch, MN 55056
MLS# 7149041Listed by: KELLER WILLIAMS CLASSIC REALTY - New
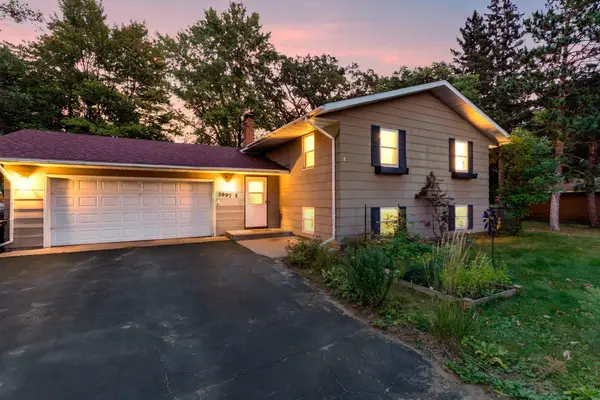 $325,000Active4 beds 2 baths1,902 sq. ft.
5997 Oak Circle, North Branch, MN 55056
MLS# 7146556Listed by: EDINA REALTY, INC. - New
 $480,000Active3 beds 3 baths1,928 sq. ft.
37456 Hallmark Drive, North Branch, MN 55056
MLS# 7146948Listed by: THE AUGUST AGENCY, LLC - Open Sat, 12 to 4pmNew
 $274,900Active2 beds 1 baths952 sq. ft.
5328 397th Street, North Branch, MN 55056
MLS# 7147022Listed by: LGI REALTY-MINNESOTA, LLC


Protect your home and budget from life's surprises with an Assurant Home Warranty, backed by a partner that supports you through every step of homeownership. Explore Plans.
© 2026 Better Homes and Gardens Real Estate LLC. An Anywhere Real Estate company. All rights reserved. Better Homes and Gardens® Real Estate is a registered trademark owned by Meredith Operations Corporation, licensed to Better Homes and Gardens Real Estate LLC and used with permission. Better Homes and Gardens Real Estate LLC fully supports the principles of the Fair Housing Act and the Equal Opportunity Act. Listing information is deemed reliable but is not guaranteed accurate.
Each office is independently owned and operated.
Any services or products provided by third parties are not provided by, affiliated with or related to Better Homes and Gardens Real Estate LLC, or its affiliated companies.