
7643 385th Street, North Branch, MN 55056
Local realty services provided by:Better Homes and Gardens Real Estate First Choice
7643 385th Street,North Branch, MN 55056
$330,000
- 3 Beds
- 2 Baths
- 1,798 sq. ft.
- Single family
- Pending
Listed by: cliff sheppeck, crystal sheppeck
Office: keller williams classic realty
MLS#:7116539
Source:NSMLS
Price summary
- Price:$330,000
- Price per sq. ft.:$167.68
About this home
This 3 bedroom, 2 bath home sits on an oversized corner lot with plenty of room to enjoy both inside and out. The backyard is fully fenced with a vinyl privacy fence and mature trees, a storage shed and an in-ground sprinkler system to help keep the yard looking its best. The 3 car garage offers plenty of space for vehicles, tools, and toys, and the roof was replaced in 2022. Conveniently located close to schools, this home is ready for its next owners!
Contact an agent
Home facts
- Year built:2002
- Subdivision & Development:Casselberry Ponds 5th
- Listing ID #:7116539
- Added:15 day(s) ago
- Updated:August 13, 2026 at 08:41 AM
Rooms and interior
- Bedrooms:3
- Total bathrooms:2
- Full bathrooms:1
- Dining Description:Kitchen/Dining Room
- Bathrooms Description:3/4 Basement, Upper Level Full Bath
- Kitchen Description:Dishwasher, Microwave, Range, Refrigerator
- Basement:Yes
- Basement Description:Finished, Storage Space
- Living area:1,798 sq. ft.
Heating and cooling
- Cooling:Central Air
- Heating:Forced Air
- Central air:Yes
Structure and exterior
- Roof:Asphalt
- Year built:2002
- Building area:1,798 sq. ft.
- Lot area:0.33 Acres
- Lot Features:Corner Lot, Tree Coverage - Light
- Levels:Bi/Split Level
Utilities
- Water:City Water - Connected
- Sewer:City Sewer - Connected
Finances and disclosures
- Price:$330,000
- Price per sq. ft.:$167.68
- Tax amount:$3,829 (2026)
Features and amenities
- Appliances:Microwave, Range, Refrigerator, Washer
- Laundry features:Dryer, Washer
- Amenities:Air-To-Air Exchanger, Gas Water Heater
Parking
- Parking description:Asphalt, Attached Garage
- Garage:Yes
- Garage spaces:3
New listings near 7643 385th Street
- New
 $694,400Active4 beds 3 baths2,484 sq. ft.
41347 Fairfax Lane, North Branch, MN 55056
MLS# 7126546Listed by: COLDWELL BANKER REALTY - New
 $225,000Active2 beds 1 baths1,120 sq. ft.
8996 Saint Croix Trail, North Branch, MN 55056
MLS# 7126374Listed by: NATIONAL REALTY GUILD - New
 $999,999Active10.55 Acres
54xx 386th Street, North Branch, MN 55056
MLS# 7126269Listed by: RE/MAX RESULTS - New
 $39,900Active0.45 Acres
41278 Oak Street, North Branch, MN 55056
MLS# 7126197Listed by: GENERATIONS REAL ESTATE GROUP 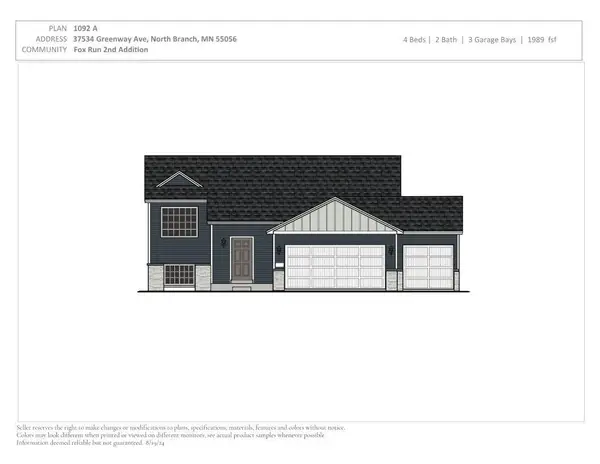 $376,900Pending4 beds 2 baths1,989 sq. ft.
37534 Greenway Avenue, North Branch, MN 55056
MLS# 7125054Listed by: NEXTHOME WEST METRO- New
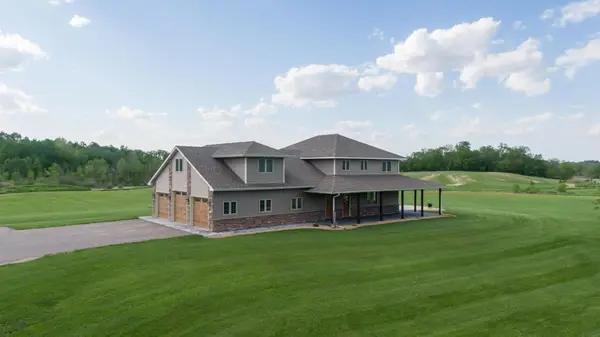 $749,900Active3 beds 3 baths3,356 sq. ft.
6699 313th Avenue Ne, North Branch, MN 55056
MLS# 7123672Listed by: PRO SOURCE REAL ESTATE GROUP, LLC - New
 $340,000Active2 beds 2 baths2,691 sq. ft.
4947 384th Trail, North Branch, MN 55056
MLS# 7040255Listed by: EDINA REALTY, INC. 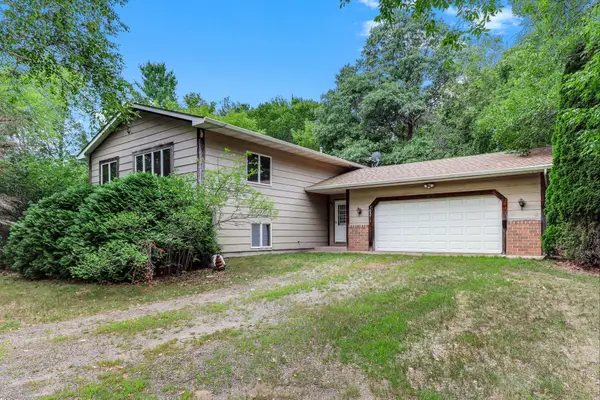 $270,000Pending5 beds 2 baths2,442 sq. ft.
39258 Harder Parkway, North Branch, MN 55056
MLS# 7123292Listed by: KRIS LINDAHL REAL ESTATE- New
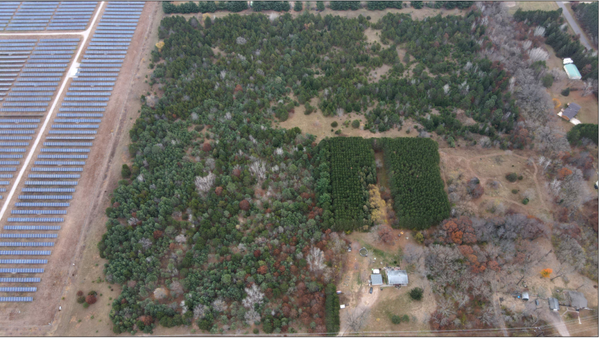 $145,000Active6 Acres
Lot 2 Kable Avenue, North Branch, MN 55056
MLS# 7122999Listed by: RE/MAX SYNERGY - New
 $145,000Active6 Acres
LOT 1 Kable Avenue, North Branch, MN 55056
MLS# 7123101Listed by: RE/MAX SYNERGY


Protect your home and budget from life's surprises with an Assurant Home Warranty, backed by a partner that supports you through every step of homeownership. Explore Plans.
© 2026 Better Homes and Gardens Real Estate LLC. An Anywhere Real Estate company. All rights reserved. Better Homes and Gardens® Real Estate is a registered trademark owned by Meredith Operations Corporation, licensed to Better Homes and Gardens Real Estate LLC and used with permission. Better Homes and Gardens Real Estate LLC fully supports the principles of the Fair Housing Act and the Equal Opportunity Act. Listing information is deemed reliable but is not guaranteed accurate.
Each office is independently owned and operated.
Any services or products provided by third parties are not provided by, affiliated with or related to Better Homes and Gardens Real Estate LLC, or its affiliated companies.