
1735 Orchid Drive N, North Mankato, MN 56003
Local realty services provided by:Better Homes and Gardens Real Estate Advantage One
1735 Orchid Drive N,North Mankato, MN 56003
$339,000
- 4 Beds
- 2 Baths
- 2,035 sq. ft.
- Single family
- Active
Listed by: samantha kaul
Office: bridge realty, llc.
MLS#:7109503
Source:NSMLS
Price summary
- Price:$339,000
- Price per sq. ft.:$147.91
About this home
Fantastic 4 bedroom, 2 bathroom split level home with attached 3 stall garage located in desirable upper north Mankato! Nice sized foyer when you enter the home w/ additional mud room or office space! Upstairs has a large living room plus kitchen & dining as well as 2 bedrooms & full bath,. Downstairs has two additional bedrooms, full bath, laundry, plenty of storage and nice, cozy family room w/ fireplace. Home as steel siding and a fully fenced in backyard! You won't want to miss this one - call today for a private tour!
Contact an agent
Home facts
- Year built:1988
- Subdivision & Development:Green Acres #2
- Listing ID #:7109503
- Added:57 day(s) ago
- Updated:September 10, 2026 at 06:40 PM
Rooms and interior
- Bedrooms:4
- Total bathrooms:2
- Full bathrooms:2
- Dining Description:Eat In Kitchen
- Bathrooms Description:Full Basement, Upper Level Full Bath
- Kitchen Description:Dishwasher, Disposal, Range, Refrigerator
- Basement:Yes
- Basement Description:Daylight / Lookout Windows, Egress Window(s), Finished, Full, Sump Pump
- Living area:2,035 sq. ft.
Heating and cooling
- Cooling:Central Air
- Heating:Forced Air
- Central air:Yes
Structure and exterior
- Roof:Asphalt
- Year built:1988
- Building area:2,035 sq. ft.
- Lot area:0.18 Acres
- Lot Features:Tree Coverage - Medium
- Levels:Bi/Split Level
Utilities
- Water:City Water - Connected
- Sewer:City Sewer - Connected
Finances and disclosures
- Price:$339,000
- Price per sq. ft.:$147.91
- Tax amount:$3,476 (2026)
Features and amenities
- Appliances:Disposal, Range, Refrigerator, Washer, Water Softener Owned
- Laundry features:Dryer, Washer
- Amenities:Gas Water Heater, Water Softener Owned
Parking
- Parking description:Attached Garage
- Garage:Yes
- Garage spaces:3
New listings near 1735 Orchid Drive N
- New
 $227,900Active3 beds 2 baths1,476 sq. ft.
11 Restless Court, Mankato, MN 56003
MLS# 7142227Listed by: TRUE REAL ESTATE - Open Sat, 10 to 11:30amNew
 $365,000Active3 beds 2 baths1,760 sq. ft.
40499 520th Street, North Mankato, MN 56003
MLS# 7139961Listed by: TRUE REAL ESTATE  $210,000Pending2 beds 2 baths1,782 sq. ft.
1008 Quincy Street, North Mankato, MN 56003
MLS# 7138172Listed by: AMERICAN WAY REALTY- New
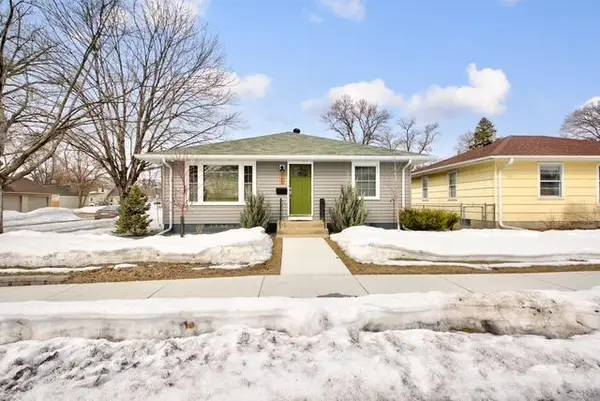 $339,000Active4 beds 2 baths1,994 sq. ft.
344 Harrison Avenue, North Mankato, MN 56003
MLS# 7136028Listed by: EXP REALTY (3523 FGO)  $399,900Active3 beds 2 baths1,664 sq. ft.
17 Kodiak Court, North Mankato, MN 56003
MLS# 7134048Listed by: MILLER REAL ESTATE $209,000Active3 beds 2 baths1,320 sq. ft.
1041 Quincy Street, North Mankato, MN 56003
MLS# 7132727Listed by: TRUE REAL ESTATE $469,900Active3 beds 2 baths1,709 sq. ft.
2156 Deerwood Drive, North Mankato, MN 56003
MLS# 7123222Listed by: EXP REALTY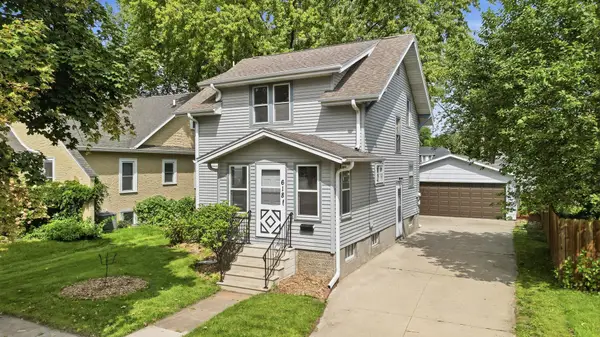 $239,000Pending3 beds 2 baths1,332 sq. ft.
618 Park Avenue, North Mankato, MN 56003
MLS# 7130038Listed by: EDINA REALTY, INC. $65,000Active3 beds 2 baths1,216 sq. ft.
2062 Morgan Way, North Mankato, MN 56003
MLS# 7128997Listed by: EDINA REALTY, INC. $259,900Active4 beds 2 baths1,694 sq. ft.
811 South Avenue, North Mankato, MN 56003
MLS# 7129126Listed by: EDINA REALTY, INC.


Protect your home and budget from life's surprises with an Assurant Home Warranty, backed by a partner that supports you through every step of homeownership. Explore Plans.
© 2026 Better Homes and Gardens Real Estate LLC. An Anywhere Real Estate company. All rights reserved. Better Homes and Gardens® Real Estate is a registered trademark owned by Meredith Operations Corporation, licensed to Better Homes and Gardens Real Estate LLC and used with permission. Better Homes and Gardens Real Estate LLC fully supports the principles of the Fair Housing Act and the Equal Opportunity Act. Listing information is deemed reliable but is not guaranteed accurate.
Each office is independently owned and operated.
Any services or products provided by third parties are not provided by, affiliated with or related to Better Homes and Gardens Real Estate LLC, or its affiliated companies.