
426 Forest Heights Drive, North Mankato, MN 56003
Local realty services provided by:Better Homes and Gardens Real Estate First Choice
426 Forest Heights Drive,North Mankato, MN 56003
$350,000
- 3 Beds
- 4 Baths
- 1,589 sq. ft.
- Single family
- Active
Upcoming open houses
- Sat, Nov 1401:00 pm - 03:00 pm
Listed by: karla van eman
Office: american way realty
MLS#:7172037
Source:NSMLS
Price summary
- Price:$350,000
- Price per sq. ft.:$110.17
About this home
Welcome home to this one-owner home offering comfort, convenience, and plenty of room to grow! Enjoy the ease of main-floor living with all your everyday necessities conveniently located on one level. Step inside to a spacious entryway that leads into an inviting open-concept living and dining area featuring vaulted ceilings and a corner brick fireplace, creating a warm and welcoming space to relax or entertain. The main floor offers three bedrooms, including a spacious primary suite complete with a walk-in closet and private 3/4 bathroom. You'll also appreciate the convenient main-floor laundry located in the back entry, along with a handy half bathroom. Need more space? The full unfinished basement is ready for your finishing touches and offers endless possibilities, complete with three egress windows for future bedrooms or additional living space. Attached 3-stall garage provides plenty of room for vehicles, storage, and more! Additional updates include a new furnace in 2024 and new shingles in 2022, With its functional layout, spacious design, and room to make it your own, this wonderful home is ready for its next owner. Don't miss your opportunity to make it yours!...
Contact an agent
Home facts
- Year built:2001
- Subdivision & Development:Turtle Sub 2
- Listing ID #:7172037
- Added:1 day(s) ago
- Updated:November 13, 2026 at 07:04 PM
Rooms and interior
- Bedrooms:3
- Total bathrooms:4
- Full bathrooms:2
- Half bathrooms:1
- Basement:Yes
- Basement Description:Full
- Living area:1,589 sq. ft.
Heating and cooling
- Cooling:Central Air
- Heating:Forced Air
- Central air:Yes
Structure and exterior
- Year built:2001
- Building area:1,589 sq. ft.
- Lot area:0.24 Acres
- Levels:1 Story
Utilities
- Water:City Water - In Street
- Sewer:City Sewer - In Street
Finances and disclosures
- Price:$350,000
- Price per sq. ft.:$110.17
- Tax amount:$4,598 (2026)
Parking
- Parking description:Attached Garage
- Garage:Yes
- Garage spaces:3
New listings near 426 Forest Heights Drive
- Open Sat, 10 to 11:30amNew
 $249,000Active3 beds 2 baths1,789 sq. ft.
822 Wall Street, North Mankato, MN 56003
MLS# 7169608Listed by: TRUE REAL ESTATE - New
 $345,000Active3 beds 2 baths1,760 sq. ft.
40499 520th Street, North Mankato, MN 56003
MLS# 7171098Listed by: TRUE REAL ESTATE - New
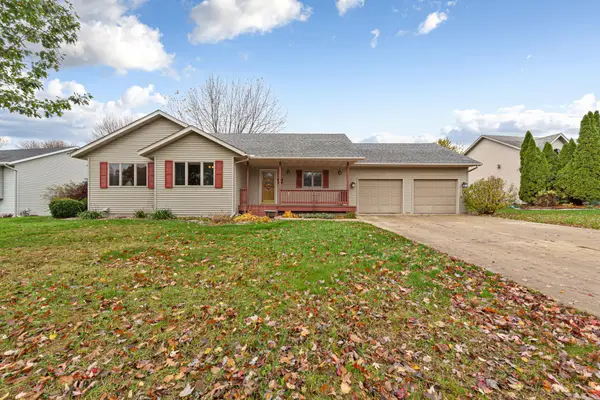 $374,000Active3 beds 3 baths1,732 sq. ft.
2121 Red Tail Lane, North Mankato, MN 56003
MLS# 7170136Listed by: KELLER WILLIAMS PREMIER REALTY - New
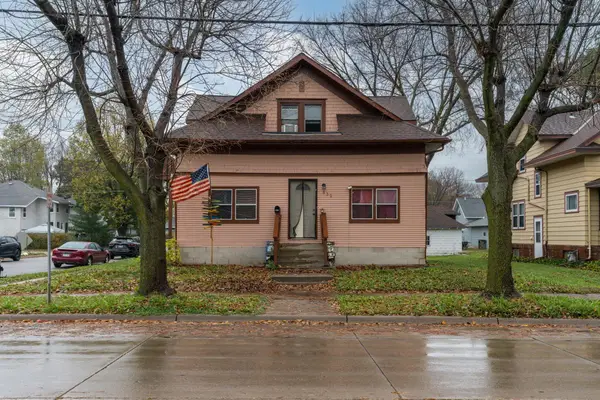 $249,900Active5 beds 3 baths2,214 sq. ft.
532 Range Street, North Mankato, MN 56003
MLS# 7169849Listed by: TRUE REAL ESTATE - New
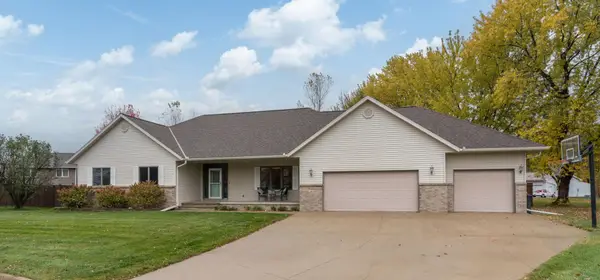 $509,900Active6 beds 3 baths3,494 sq. ft.
26 Shannon Court, North Mankato, MN 56003
MLS# 7166190Listed by: TRUE REAL ESTATE 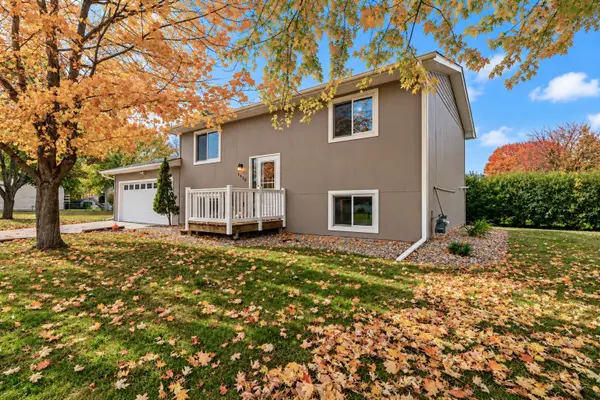 $299,900Active3 beds 2 baths1,436 sq. ft.
1930 Haughton Avenue, North Mankato, MN 56003
MLS# 7164020Listed by: TRUE REAL ESTATE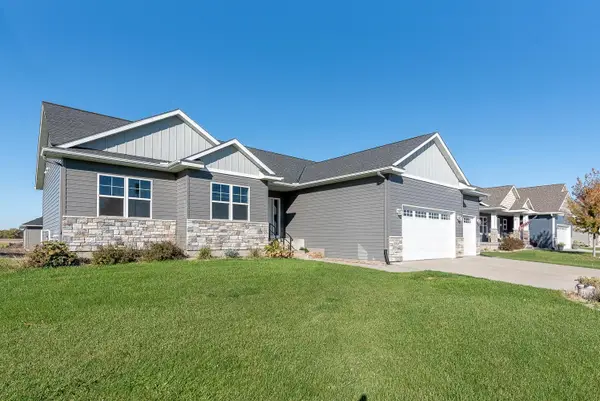 $374,500Pending3 beds 2 baths1,712 sq. ft.
1763 Raymond Drive, North Mankato, MN 56003
MLS# 7163804Listed by: CENTURY 21 ATWOOD $465,000Active4 beds 4 baths3,140 sq. ft.
2057 Howard Drive, North Mankato, MN 56003
MLS# 7151674Listed by: REAL BROKER, LLC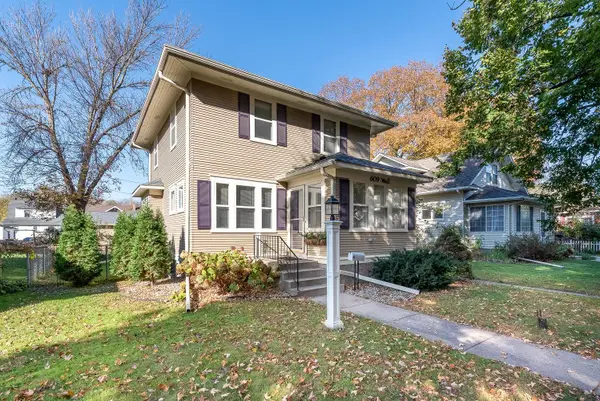 $288,000Active3 beds 2 baths1,908 sq. ft.
609 Wall Street, North Mankato, MN 56003
MLS# 7160789Listed by: CENTURY 21 ATWOOD


Protect your home and budget from life's surprises with an Assurant Home Warranty, backed by a partner that supports you through every step of homeownership. Explore Plans.
© 2026 Better Homes and Gardens Real Estate LLC. An Anywhere Real Estate company. All rights reserved. Better Homes and Gardens® Real Estate is a registered trademark owned by Meredith Operations Corporation, licensed to Better Homes and Gardens Real Estate LLC and used with permission. Better Homes and Gardens Real Estate LLC fully supports the principles of the Fair Housing Act and the Equal Opportunity Act. Listing information is deemed reliable but is not guaranteed accurate.
Each office is independently owned and operated.
Any services or products provided by third parties are not provided by, affiliated with or related to Better Homes and Gardens Real Estate LLC, or its affiliated companies.