
47 Eagle Ridge Trail, North Mankato, MN 56003
Local realty services provided by:Better Homes and Gardens Real Estate First Choice
47 Eagle Ridge Trail,North Mankato, MN 56003
$420,000
- 4 Beds
- 4 Baths
- 1,852 sq. ft.
- Single family
- Active
Upcoming open houses
- Sat, Oct 0311:00 am - 01:00 pm
Listed by: cheryl lustig
Office: bridge realty, llc.
MLS#:7116580
Source:NSMLS
Price summary
- Price:$420,000
- Price per sq. ft.:$145.13
- Monthly HOA dues:$12.5
About this home
Classic 2-story on a sunny upper North Mankato cul-de-sac. 4 bedrooms, 3½ baths, main-floor laundry, large 2-stall garage. Open floor plan with wood and tile floors, gas fireplace, and 4-season room with floor-to-ceiling windows and heated floor. Kitchen features gas stove, quartz countertops, and ample storage. Three upper-level bedrooms including primary with private ¾ bath.
Finished basement with family room, 4th bedroom, and tile-shower bath. Perennial-filled backyard with ravine view, gravel patio, outdoor barrel sauna, and maintenance-free deck. Well-maintained property with good storage and close to biking/walking trails. Seller is a real estate agent in the State of MN.
Contact an agent
Home facts
- Year built:2004
- Subdivision & Development:Eagle Ridge
- Listing ID #:7116580
- Added:55 day(s) ago
- Updated:September 28, 2026 at 04:02 PM
Rooms and interior
- Bedrooms:4
- Total bathrooms:4
- Full bathrooms:1
- Half bathrooms:1
- Dining Description:Breakfast Bar, Informal Dining Room, Kitchen/Dining Room, Living/Dining Room
- Bathrooms Description:3/4 Basement, Bathroom Ensuite, Main Floor 1/2 Bath, Upper Level Full Bath
- Kitchen Description:Dishwasher, Microwave, Range, Refrigerator
- Basement:Yes
- Basement Description:Block, Drain Tiled, Egress Window(s), Finished, Full, Storage Space, Sump Pump
- Living area:1,852 sq. ft.
Heating and cooling
- Cooling:Central Air
- Heating:Forced Air, In-Floor Heating
- Central air:Yes
Structure and exterior
- Roof:Age Over 8 Years, Asphalt
- Year built:2004
- Building area:1,852 sq. ft.
- Lot area:0.21 Acres
- Lot Features:Public Transit (w/in 6 blks), Tree Coverage - Medium, Underground Utilities
- Construction Materials:Block
- Levels:2 Story
Utilities
- Water:City Water - Connected
- Sewer:City Sewer - Connected
Finances and disclosures
- Price:$420,000
- Price per sq. ft.:$145.13
- Tax amount:$5,100 (2026)
Features and amenities
- Appliances:Microwave, Range, Refrigerator, Washer, Water Softener Owned
- Laundry features:Dryer, Washer
- Amenities:Air-To-Air Exchanger, ENERGY STAR Qualified Appliances, Gas Water Heater, Water Softener Owned
Parking
- Parking description:Attached Garage, Concrete, Guest Parking, Parking Lot
- Garage:Yes
- Garage spaces:2
New listings near 47 Eagle Ridge Trail
- New
 $634,900Active5 beds 3 baths3,674 sq. ft.
1807 Raymond Drive, North Mankato, MN 56003
MLS# 7151251Listed by: BEYCOME BROKERAGE REALTY LLC - New
 $219,000Active2 beds 2 baths1,312 sq. ft.
1701 Quail Roost Drive, North Mankato, MN 56003
MLS# 7149923Listed by: CENTURY 21 ATWOOD - New
 $249,900Active3 beds 2 baths2,158 sq. ft.
443 Harrison Avenue, North Mankato, MN 56003
MLS# 7149927Listed by: AMERICAN WAY REALTY - New
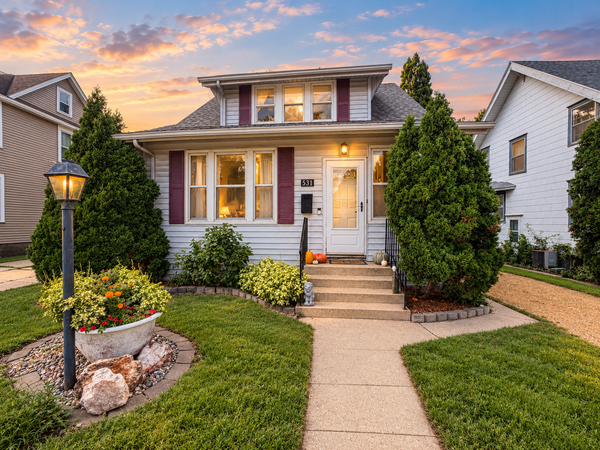 $229,900Active4 beds 2 baths1,619 sq. ft.
531 Range Street, Mankato, MN 56003
MLS# 7148702Listed by: TRUE REAL ESTATE - New
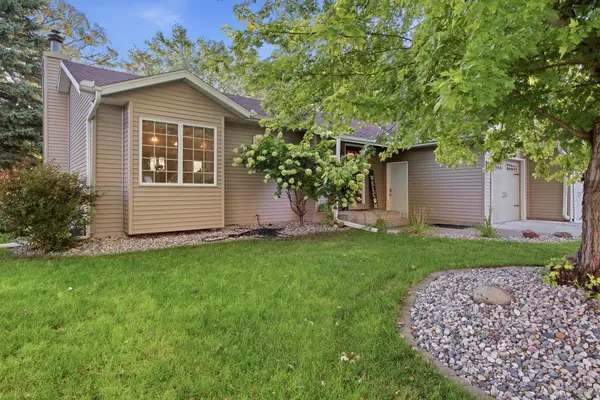 $340,000Active3 beds 3 baths2,031 sq. ft.
14 Renann Court, North Mankato, MN 56003
MLS# 7147639Listed by: EDINA REALTY, INC. - New
 $515,000Active3 beds 2 baths1,841 sq. ft.
10 Sunset Court, North Mankato, MN 56003
MLS# 7144904Listed by: KELLER WILLIAMS CLASSIC RLTY NW  $335,000Active3 beds 2 baths1,764 sq. ft.
622 Nicollet Avenue, North Mankato, MN 56003
MLS# 7145599Listed by: TRUE REAL ESTATE $1,075,000Active47.98 Acres
- Lor Ray Drive, North Mankato, MN 56003
MLS# 7145216Listed by: WINGERT LAND SERVICES INC $339,000Pending4 beds 2 baths2,086 sq. ft.
1552 Nottingham Drive, North Mankato, MN 56003
MLS# 7144347Listed by: RE/MAX DYNAMIC AGENTS $575,000Active3 beds 4 baths3,430 sq. ft.
23 Holiday Court, North Mankato, MN 56003
MLS# 7142416Listed by: RE/MAX DYNAMIC AGENTS


Protect your home and budget from life's surprises with an Assurant Home Warranty, backed by a partner that supports you through every step of homeownership. Explore Plans.
© 2026 Better Homes and Gardens Real Estate LLC. An Anywhere Real Estate company. All rights reserved. Better Homes and Gardens® Real Estate is a registered trademark owned by Meredith Operations Corporation, licensed to Better Homes and Gardens Real Estate LLC and used with permission. Better Homes and Gardens Real Estate LLC fully supports the principles of the Fair Housing Act and the Equal Opportunity Act. Listing information is deemed reliable but is not guaranteed accurate.
Each office is independently owned and operated.
Any services or products provided by third parties are not provided by, affiliated with or related to Better Homes and Gardens Real Estate LLC, or its affiliated companies.