
14 Cherrywood Circle, North Oaks, MN 55127
Local realty services provided by:Better Homes and Gardens Real Estate First Choice
14 Cherrywood Circle,North Oaks, MN 55127
$8,995,000
- 5 Beds
- 9 Baths
- 14,352 sq. ft.
- Single family
- Active
Listed by: michael j lynch
Office: lakes sotheby's international realty
MLS#:7129253
Source:NSMLS
Price summary
- Price:$8,995,000
- Price per sq. ft.:$603.25
About this home
Welcome to an extraordinary French Country estate on a private 1.4-acre setting adjacent to more than six hundred acres of protected North Oaks Conservation Area. Built in 2022 and impeccably maintained, this remarkable residence pairs timeless French Normandy-inspired architecture with sophisticated contemporary interiors, exceptional materials, and an unparalleled collection of resort-style amenities. The main level designed for elegant entertaining and effortless everyday living, highlighted by a stunning chef’s kitchen with top-of-the-line appliances and generous butler’s pantry, multiple dining areas, a dramatic living room with floor-to-ceiling windows and fireplace, private den/office, and an exceptional screened porch with vaulted timber ceiling, wood-burning fireplace, and outdoor kitchen. The luxurious primary wing features a private sitting area with fireplace, elegant bath, and extraordinary walk-in closet. The upper level offers two-bedroom suites, a den with access to a veranda, and a private guest wing with living area and full bath—ideal for guests, nanny, or extended family. An elevator provides access to all three levels. The walk-out lower level is a private entertainment and wellness retreat, featuring expansive family and game rooms, theater, spectacular bar, wine room, exercise room with adjacent sauna/steam bath, and a private bedroom suite. The setting continues outdoors with a magnificent pool and pool terrace, expansive patio and firepit area, beautifully landscaped grounds and 1,900 square feet of garage space. A truly one-of-a-kind North Oaks estate offering exceptional privacy, architecture and resort-style living surrounded by nature....
Contact an agent
Home facts
- Year built:2022
- Listing ID #:7129253
- Added:46 day(s) ago
- Updated:October 10, 2026 at 12:21 PM
Rooms and interior
- Bedrooms:5
- Total bathrooms:9
- Full bathrooms:3
- Half bathrooms:3
- Dining Description:Breakfast Area, Eat In Kitchen, Separate/Formal Dining Room
- Bathrooms Description:Bathroom Ensuite, Full Basement, Main Floor 1/2 Bath, Main Floor Full Bath, Separate Shower and Tub, Two Basement Baths, Upper Level Full Bath
- Kitchen Description:Cooktop, Dishwasher, Disposal, Double Oven, Microwave, Range, Refrigerator, Stainless Steel Appliances, Wine Cooler
- Basement:Yes
- Basement Description:Finished, Full
- Living area:14,352 sq. ft.
Heating and cooling
- Cooling:Central Air
- Heating:Boiler, Forced Air, In-Floor Heating
- Central air:Yes
Structure and exterior
- Year built:2022
- Building area:14,352 sq. ft.
- Lot area:1.39 Acres
- Lot Features:Irregular Lot, Property Adjoins Public Land
- Levels:2 Story
Utilities
- Water:Well
- Sewer:Septic System Compliant - Yes, Tank with Drainage Field
Finances and disclosures
- Price:$8,995,000
- Price per sq. ft.:$603.25
- Tax amount:$49,624 (2026)
Features and amenities
- Appliances:Disposal, Microwave, Range, Refrigerator, Stainless Steel Appliances, Washer, Wine Cooler
- Laundry features:Dryer, Washer
- Pool features:Below Ground, Heated
Parking
- Parking description:Attached Garage
- Garage:Yes
- Garage spaces:4
New listings near 14 Cherrywood Circle
- New
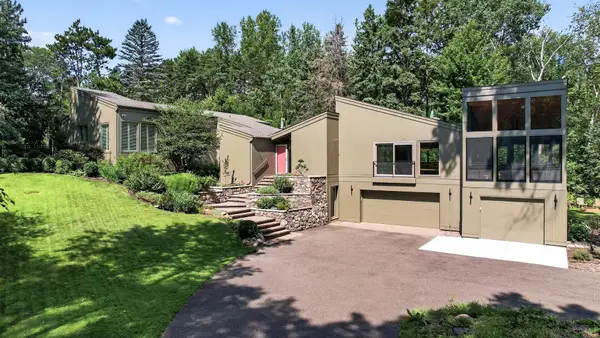 $1,049,000Active4 beds 4 baths3,640 sq. ft.
15 Nord Circle Road, North Oaks, MN 55127
MLS# 7157364Listed by: KELLER WILLIAMS PREMIER REALTY - New
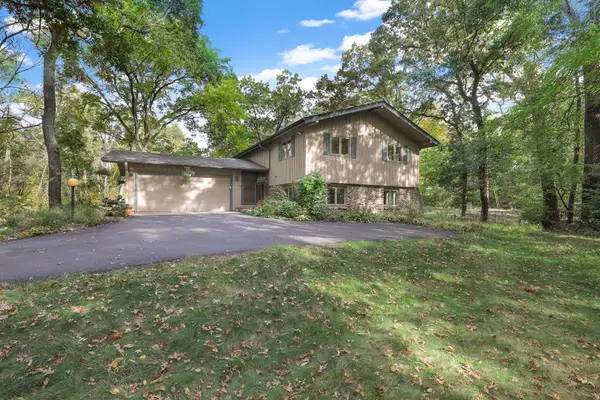 $645,000Active3 beds 3 baths2,287 sq. ft.
8 Woodhill Lane, North Oaks, MN 55127
MLS# 7156823Listed by: LAKES SOTHEBY'S INTERNATIONAL REALTY - Open Sun, 11am to 1:30pmNew
 $1,395,000Active3 beds 3 baths3,851 sq. ft.
25 Phoebe Lane, North Oaks, MN 55127
MLS# 7156943Listed by: KELLER WILLIAMS PREMIER REALTY - New
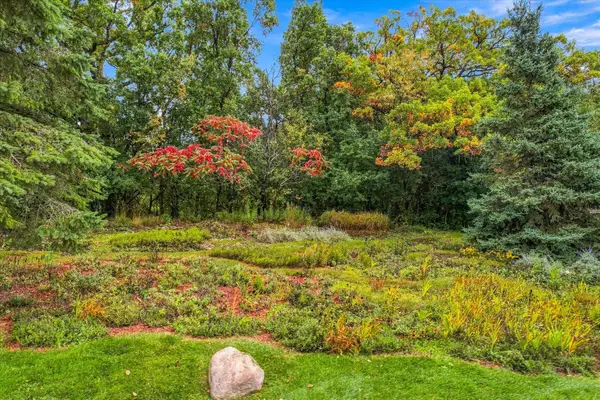 $399,000Active8100 Acres
5 Summit, North Oaks, MN 55127
MLS# 7157026Listed by: RE/MAX RESULTS - New
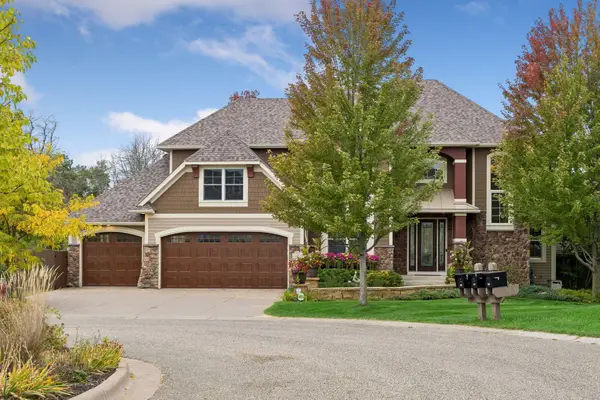 $1,800,000Active5 beds 5 baths5,804 sq. ft.
17 Monarch Lane, North Oaks, MN 55127
MLS# 7152816Listed by: RE/MAX RESULTS  $1,550,000Active4 beds 3 baths4,556 sq. ft.
21 Phoebe Lane, North Oaks, MN 55127
MLS# 7132148Listed by: COLDWELL BANKER REALTY $1,331,503Active2 beds 2 baths2,277 sq. ft.
118 Spring Farm Road, North Oaks, MN 55127
MLS# 7148951Listed by: RE/MAX RESULTS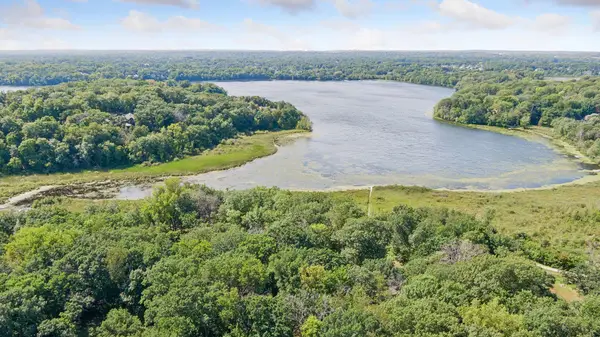 $1,290,000Active3 beds 3 baths3,359 sq. ft.
4 Thrush Lane, North Oaks, MN 55127
MLS# 7139475Listed by: EDINA REALTY, INC.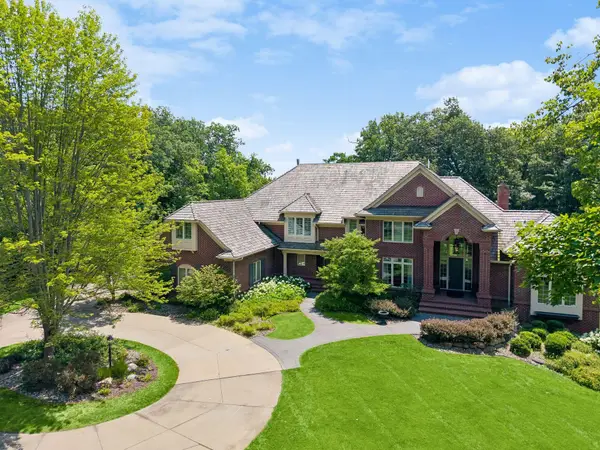 $3,800,000Active5 beds 7 baths9,024 sq. ft.
6 Island Road, North Oaks, MN 55127
MLS# 7033440Listed by: COLDWELL BANKER REALTY- Open Sat, 2 to 3:30pm
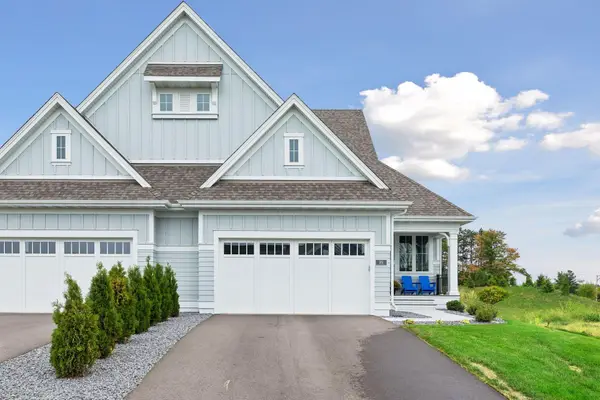 $948,000Active3 beds 3 baths2,824 sq. ft.
89 Spring Farm Road, North Oaks, MN 55127
MLS# 7143003Listed by: EDINA REALTY, INC.


Protect your home and budget from life's surprises with an Assurant Home Warranty, backed by a partner that supports you through every step of homeownership. Explore Plans.
© 2026 Better Homes and Gardens Real Estate LLC. An Anywhere Real Estate company. All rights reserved. Better Homes and Gardens® Real Estate is a registered trademark owned by Meredith Operations Corporation, licensed to Better Homes and Gardens Real Estate LLC and used with permission. Better Homes and Gardens Real Estate LLC fully supports the principles of the Fair Housing Act and the Equal Opportunity Act. Listing information is deemed reliable but is not guaranteed accurate.
Each office is independently owned and operated.
Any services or products provided by third parties are not provided by, affiliated with or related to Better Homes and Gardens Real Estate LLC, or its affiliated companies.