
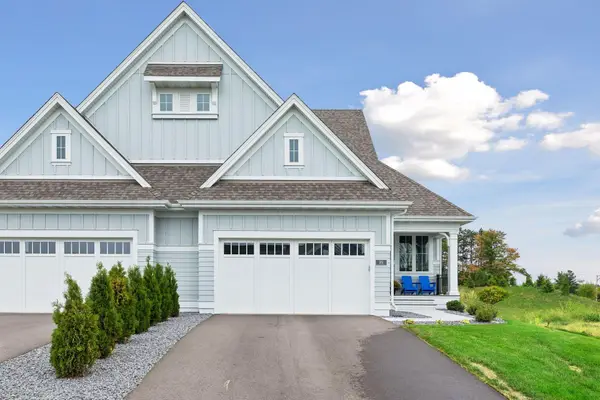
25 Phoebe Lane, North Oaks, MN 55127
Local realty services provided by:Better Homes and Gardens Real Estate First Choice
25 Phoebe Lane,North Oaks, MN 55127
$1,395,000
- 3 Beds
- 3 Baths
- 3,851 sq. ft.
- Townhouse
- Active
Upcoming open houses
- Sun, Oct 1111:00 am - 01:30 pm
Listed by: joseph j. holmes, garrett adamson
Office: keller williams premier realty
MLS#:7156943
Source:NSMLS
Price summary
- Price:$1,395,000
- Price per sq. ft.:$336.47
- Monthly HOA dues:$361
About this home
Exceptional one-level living in the heart of North Oaks! Thoughtfully designed with zero-step entry, generous living spaces and beautiful finishes throughout, this home offers an ideal blend of comfort, elegance and functionality. The dream kitchen is a showstopper, featuring an impressive 9' x 5' textured granite island, gas cooktop, stainless appliances and commercial-style vent hood. A custom built-in wet bar features glass-front cabinetry and open display shelving. Enjoy inviting living spaces highlighted by a stone-surround gas fireplace with custom built-ins, an expansive sunroom and private rear deck overlooking peaceful prairie views. The main-level primary suite features an adjoining den, walk-in closet, private laundry and spacious bath. The fully finished lower level offers a second family room, two additional bedrooms, a bathroom and abundant storage. An extraordinary 1,260 sq. ft. heated garage features three parking bays, 8' overhead doors, floor drains, wall-mounted openers and a built-in air compressor system. Dual-zone climate control adds year-round comfort. Beautifully appointed and thoughtfully designed, this is North Oaks living at its finest!...
Contact an agent
Home facts
- Year built:2019
- Listing ID #:7156943
- Added:1 day(s) ago
- Updated:October 10, 2026 at 12:21 PM
Rooms and interior
- Bedrooms:3
- Total bathrooms:3
- Full bathrooms:1
- Half bathrooms:1
- Dining Description:Informal Dining Room, Kitchen/Dining Room
- Bathrooms Description:Bathroom Ensuite, Full Basement, Main Floor 1/2 Bath, Walk-In Shower Stall
- Kitchen Description:Cooktop, Dishwasher, Disposal, Double Oven, Exhaust Fan, Microwave, Refrigerator, Stainless Steel Appliances, Wall Oven
- Basement:Yes
- Basement Description:Drain Tiled, Egress Window(s), Finished, Full
- Living area:3,851 sq. ft.
Heating and cooling
- Cooling:Central Air
- Heating:Forced Air
- Central air:Yes
Structure and exterior
- Roof:Age 8 Years or Less, Asphalt, Pitched
- Year built:2019
- Building area:3,851 sq. ft.
- Lot area:0.25 Acres
- Lot Features:Tree Coverage - Light
- Levels:1 Story
Utilities
- Water:City Water - Connected
- Sewer:City Sewer - Connected
Finances and disclosures
- Price:$1,395,000
- Price per sq. ft.:$336.47
- Tax amount:$17,212 (2026)
Features and amenities
- Appliances:Disposal, Exhaust Fan, Microwave, Refrigerator, Stainless Steel Appliances, Wall Oven, Washer, Water Softener Owned
- Laundry features:Dryer, Washer
- Amenities:Air-To-Air Exchanger, Gas Water Heater, Tennis Courts, Water Softener Owned
Parking
- Parking description:Attached Garage, Concrete, Floor Drain, Garage Door Opener, Heated Garage, Insulated Garage
- Garage:Yes
- Garage spaces:3
New listings near 25 Phoebe Lane
- New
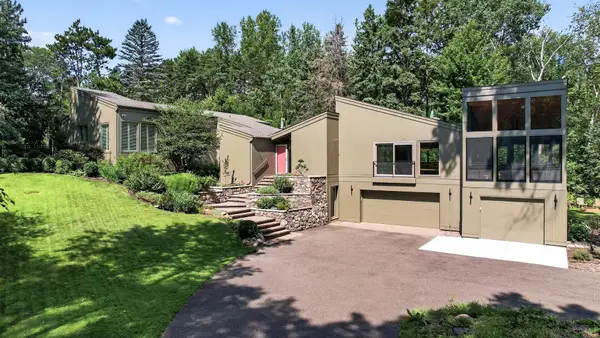 $1,049,000Active4 beds 4 baths3,640 sq. ft.
15 Nord Circle Road, North Oaks, MN 55127
MLS# 7157364Listed by: KELLER WILLIAMS PREMIER REALTY - New
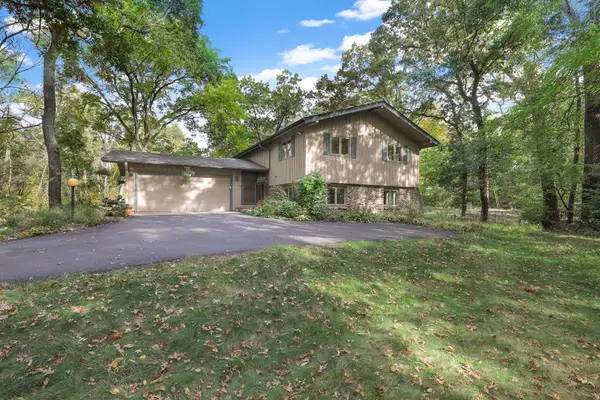 $645,000Active3 beds 3 baths2,287 sq. ft.
8 Woodhill Lane, North Oaks, MN 55127
MLS# 7156823Listed by: LAKES SOTHEBY'S INTERNATIONAL REALTY - New
 $399,000Active8100 Acres
5 Summit, North Oaks, MN 55127
MLS# 7157026Listed by: RE/MAX RESULTS - New
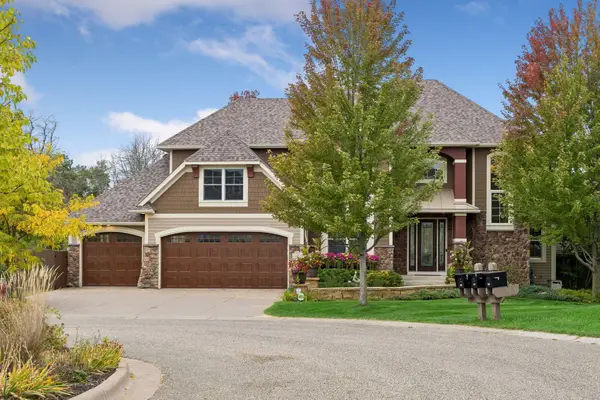 $1,800,000Active5 beds 5 baths5,804 sq. ft.
17 Monarch Lane, North Oaks, MN 55127
MLS# 7152816Listed by: RE/MAX RESULTS  $1,550,000Active4 beds 3 baths4,556 sq. ft.
21 Phoebe Lane, North Oaks, MN 55127
MLS# 7132148Listed by: COLDWELL BANKER REALTY $1,331,503Active2 beds 2 baths2,277 sq. ft.
118 Spring Farm Road, North Oaks, MN 55127
MLS# 7148951Listed by: RE/MAX RESULTS $1,290,000Active3 beds 3 baths3,359 sq. ft.
4 Thrush Lane, North Oaks, MN 55127
MLS# 7139475Listed by: EDINA REALTY, INC.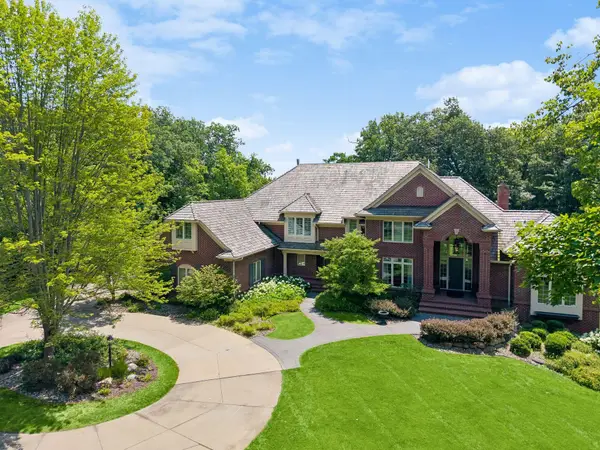 $3,800,000Active5 beds 7 baths9,024 sq. ft.
6 Island Road, North Oaks, MN 55127
MLS# 7033440Listed by: COLDWELL BANKER REALTY- Open Sat, 2 to 3:30pm
 $948,000Active3 beds 3 baths2,824 sq. ft.
89 Spring Farm Road, North Oaks, MN 55127
MLS# 7143003Listed by: EDINA REALTY, INC.


Protect your home and budget from life's surprises with an Assurant Home Warranty, backed by a partner that supports you through every step of homeownership. Explore Plans.
© 2026 Better Homes and Gardens Real Estate LLC. An Anywhere Real Estate company. All rights reserved. Better Homes and Gardens® Real Estate is a registered trademark owned by Meredith Operations Corporation, licensed to Better Homes and Gardens Real Estate LLC and used with permission. Better Homes and Gardens Real Estate LLC fully supports the principles of the Fair Housing Act and the Equal Opportunity Act. Listing information is deemed reliable but is not guaranteed accurate.
Each office is independently owned and operated.
Any services or products provided by third parties are not provided by, affiliated with or related to Better Homes and Gardens Real Estate LLC, or its affiliated companies.