
49 Nord Circle Road, North Oaks, MN 55127
Local realty services provided by:Better Homes and Gardens Real Estate First Choice
49 Nord Circle Road,North Oaks, MN 55127
$639,900
- 4 Beds
- 4 Baths
- 3,212 sq. ft.
- Single family
- Coming Soon
Upcoming open houses
- Thu, Oct 1503:00 pm - 06:00 pm
Listed by: julie h johnsen
Office: coldwell banker realty
MLS#:7137166
Source:NSMLS
Price summary
- Price:$639,900
- Price per sq. ft.:$163.99
- Monthly HOA dues:$175.83
About this home
Opportunities like this almost never come up in North Oaks. For the first time in 50 years, this original-owner home on coveted Nord Circle is available, and it's priced for the buyer with vision. Bring your ideas, your contractor, or both. The hard-to-find pieces are already here: over an acre of mature woods, a creek out back you can kayak from your own yard, a wooded walking and biking trail steps away, and the privacy of North Oaks' private roads. Solid 1970s bones, nearly 3,000 sq ft, 4 bedrooms plus a flex room, 3.5 baths, and a soaring cedar-beamed ceiling are ready for a top-to-bottom transformation, or move in now and update over time. Private roads, no through traffic, and roads plowed and maintained by the association. Enjoy NOHOA beaches and trails, nearby North Oaks Golf Club, and Mounds View schools. Sold as-is, with a renovation estimate available. Lot, location and potential like this won't last. Seller is selling the property As-is.
Contact an agent
Home facts
- Year built:1975
- Listing ID #:7137166
- Updated:October 09, 2026 at 10:53 PM
Rooms and interior
- Bedrooms:4
- Total bathrooms:4
- Full bathrooms:3
- Half bathrooms:1
- Dining Description:Eat In Kitchen, Separate/Formal Dining Room
- Bathrooms Description:3/4 Basement, Bathroom Ensuite, Main Floor Full Bath, Upper Level Full Bath, Walk-In Shower Stall
- Kitchen Description:Dishwasher, Disposal, Double Oven, Exhaust Fan, Microwave, Range, Refrigerator
- Basement:Yes
- Basement Description:Block, Egress Window(s), Finished, Full, Sump Pump, Walkout
- Living area:3,212 sq. ft.
Heating and cooling
- Cooling:Central Air
- Heating:Fireplace(s), Forced Air
- Central air:Yes
Structure and exterior
- Roof:Age Over 8 Years, Asphalt
- Year built:1975
- Building area:3,212 sq. ft.
- Lot area:1.6 Acres
- Lot Features:Irregular Lot, Tree Coverage - Medium
- Levels:1 1/2 Story
Utilities
- Water:Well
- Sewer:Tank with Drainage Field
Finances and disclosures
- Price:$639,900
- Price per sq. ft.:$163.99
- Tax amount:$9,576 (2026)
Features and amenities
- Appliances:Disposal, Exhaust Fan, Microwave, Range, Refrigerator, Washer, Water Softener Owned
- Laundry features:Dryer, Washer
- Amenities:Gas Water Heater, Water Softener Owned
Parking
- Parking description:Asphalt, Attached Garage, Concrete, Garage Door Opener, Insulated Garage, Tuckunder Garage
- Garage:Yes
- Garage spaces:4
New listings near 49 Nord Circle Road
- New
 $1,049,000Active4 beds 4 baths3,640 sq. ft.
15 Nord Circle Road, North Oaks, MN 55127
MLS# 7157364Listed by: KELLER WILLIAMS PREMIER REALTY - New
 $645,000Active3 beds 3 baths2,287 sq. ft.
8 Woodhill Lane, North Oaks, MN 55127
MLS# 7156823Listed by: LAKES SOTHEBY'S INTERNATIONAL REALTY - Open Sun, 11am to 1:30pmNew
 $1,395,000Active3 beds 3 baths3,851 sq. ft.
25 Phoebe Lane, North Oaks, MN 55127
MLS# 7156943Listed by: KELLER WILLIAMS PREMIER REALTY - New
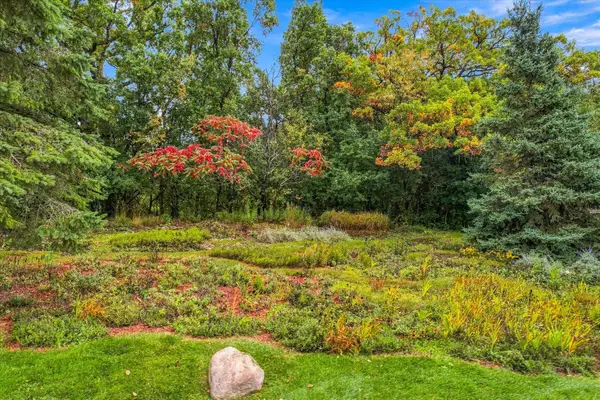 $399,000Active8100 Acres
5 Summit, North Oaks, MN 55127
MLS# 7157026Listed by: RE/MAX RESULTS - New
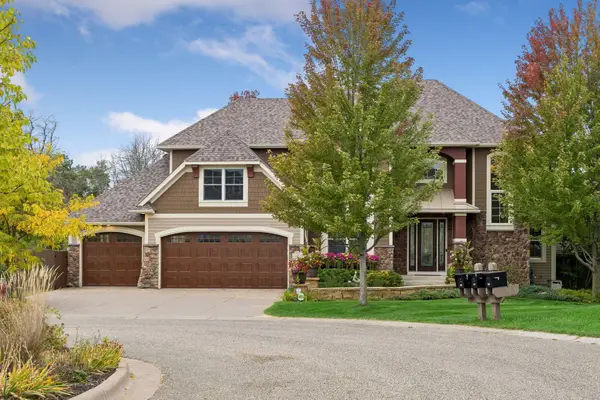 $1,800,000Active5 beds 5 baths5,804 sq. ft.
17 Monarch Lane, North Oaks, MN 55127
MLS# 7152816Listed by: RE/MAX RESULTS  $1,550,000Active4 beds 3 baths4,556 sq. ft.
21 Phoebe Lane, North Oaks, MN 55127
MLS# 7132148Listed by: COLDWELL BANKER REALTY $1,331,503Active2 beds 2 baths2,277 sq. ft.
118 Spring Farm Road, North Oaks, MN 55127
MLS# 7148951Listed by: RE/MAX RESULTS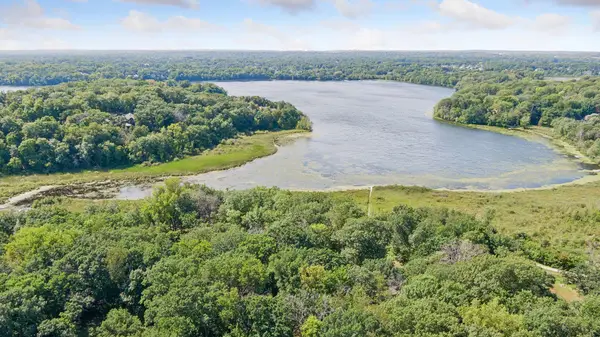 $1,290,000Active3 beds 3 baths3,359 sq. ft.
4 Thrush Lane, North Oaks, MN 55127
MLS# 7139475Listed by: EDINA REALTY, INC.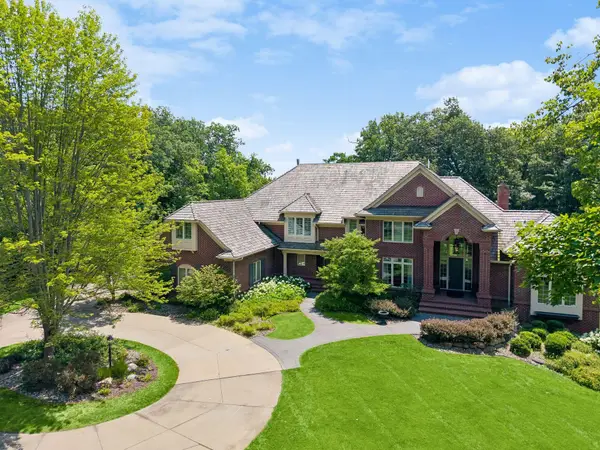 $3,800,000Active5 beds 7 baths9,024 sq. ft.
6 Island Road, North Oaks, MN 55127
MLS# 7033440Listed by: COLDWELL BANKER REALTY- Open Sat, 2 to 3:30pm
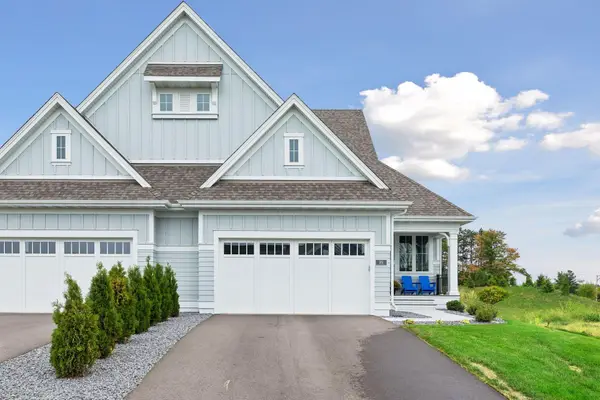 $948,000Active3 beds 3 baths2,824 sq. ft.
89 Spring Farm Road, North Oaks, MN 55127
MLS# 7143003Listed by: EDINA REALTY, INC.


Protect your home and budget from life's surprises with an Assurant Home Warranty, backed by a partner that supports you through every step of homeownership. Explore Plans.
© 2026 Better Homes and Gardens Real Estate LLC. An Anywhere Real Estate company. All rights reserved. Better Homes and Gardens® Real Estate is a registered trademark owned by Meredith Operations Corporation, licensed to Better Homes and Gardens Real Estate LLC and used with permission. Better Homes and Gardens Real Estate LLC fully supports the principles of the Fair Housing Act and the Equal Opportunity Act. Listing information is deemed reliable but is not guaranteed accurate.
Each office is independently owned and operated.
Any services or products provided by third parties are not provided by, affiliated with or related to Better Homes and Gardens Real Estate LLC, or its affiliated companies.