
2119 Eldridge Avenue E, North Saint Paul, MN 55109
Local realty services provided by:Better Homes and Gardens Real Estate Advantage One
2119 Eldridge Avenue E,North Saint Paul, MN 55109
$309,900
- 3 Beds
- 1 Baths
- 1,502 sq. ft.
- Single family
- Active
Listed by: gabe werra
Office: timber ghost realty, llc.
MLS#:7109107
Source:NSMLS
Price summary
- Price:$309,900
- Price per sq. ft.:$120.4
About this home
Charming older home on a large treed double lot (.40 Acre). Three Bedrooms, 1 bath with nice sized living room and dining room. Decent sized Kitchen with pantry and a three seasoned porch. Newer roof on both the house and the detached 2 stall garage with a loft. Newer hot water heater and sump pump. Small potting shed in the yard for your gardening needs. Come check out this home that is in the popular 622 school district.
Contact an agent
Home facts
- Year built:1921
- Listing ID #:7109107
- Added:12 day(s) ago
- Updated:July 26, 2026 at 12:14 PM
Rooms and interior
- Bedrooms:3
- Total bathrooms:1
- Full bathrooms:1
- Dining Description:Informal Dining Room
- Bathrooms Description:Main Floor Full Bath
- Kitchen Description:Cooktop, Range, Refrigerator
- Basement:Yes
- Basement Description:Full
- Living area:1,502 sq. ft.
Heating and cooling
- Cooling:Window Unit(s)
- Heating:Forced Air
Structure and exterior
- Roof:Age 8 Years or Less, Asphalt
- Year built:1921
- Building area:1,502 sq. ft.
- Lot area:0.38 Acres
- Lot Features:Irregular Lot, Tree Coverage - Medium
- Levels:1 1/2 Story
Utilities
- Water:City Water - Connected
- Sewer:City Sewer - In Street
Finances and disclosures
- Price:$309,900
- Price per sq. ft.:$120.4
- Tax amount:$4,090 (2025)
Features and amenities
- Appliances:Range, Refrigerator
Parking
- Parking description:Asphalt, Detached Garage
- Garage:Yes
- Garage spaces:2
New listings near 2119 Eldridge Avenue E
- New
 $499,000Active3 beds 3 baths2,294 sq. ft.
2621 Cardinal Court, North Saint Paul, MN 55109
MLS# 7112718Listed by: CARDINAL REALTY CO.  $225,000Pending4 beds 4 baths3,032 sq. ft.
2338 15th Avenue E, North Saint Paul, MN 55109
MLS# 7109505Listed by: KELLER WILLIAMS PREMIER REALTY $385,000Active3 beds 2 baths1,905 sq. ft.
2480 14th Avenue E, North Saint Paul, MN 55109
MLS# 7107827Listed by: KELLER WILLIAMS PREMIER REALTY $340,000Pending3 beds 2 baths1,486 sq. ft.
2145 Mesabi Avenue, North Saint Paul, MN 55109
MLS# 7109109Listed by: DIVERSIFIED REALTY $399,999Active4 beds 2 baths1,865 sq. ft.
2709 Holloway Avenue E, North Saint Paul, MN 55109
MLS# 7108252Listed by: RE/MAX SYNERGY $350,000Active3 beds 3 baths1,616 sq. ft.
2728 5th Avenue E, North Saint Paul, MN 55109
MLS# 7095600Listed by: KELLER WILLIAMS CLASSIC RLTY NW $310,000Pending3 beds 2 baths2,016 sq. ft.
2213 Holloway Avenue E, Saint Paul, MN 55109
MLS# 7104122Listed by: COUNSELOR REALTY, INC.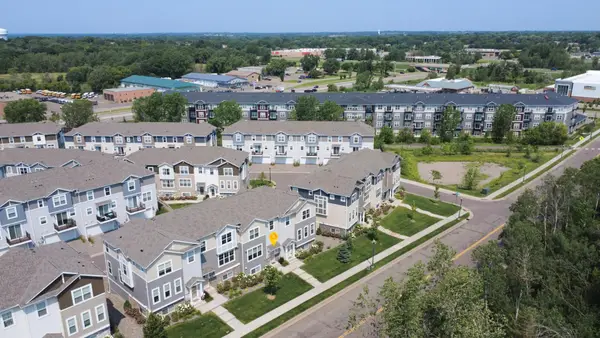 $349,900Active3 beds 3 baths1,851 sq. ft.
2215 Gateway Hill Road, North Saint Paul, MN 55109
MLS# 7102425Listed by: REAL BROKER, LLC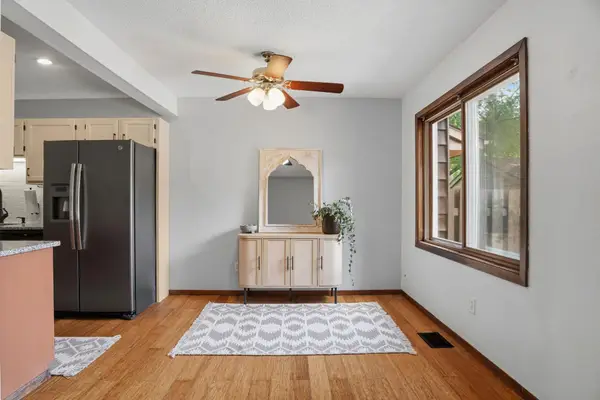 $224,000Active3 beds 2 baths1,405 sq. ft.
2455 Crestwood Drive, North Saint Paul, MN 55109
MLS# 7087068Listed by: REAL BROKER, LLC


Protect your home and budget from life's surprises with an Assurant Home Warranty, backed by a partner that supports you through every step of homeownership. Explore Plans.
© 2026 Better Homes and Gardens Real Estate LLC. An Anywhere Real Estate company. All rights reserved. Better Homes and Gardens® Real Estate is a registered trademark owned by Meredith Operations Corporation, licensed to Better Homes and Gardens Real Estate LLC and used with permission. Better Homes and Gardens Real Estate LLC fully supports the principles of the Fair Housing Act and the Equal Opportunity Act. Listing information is deemed reliable but is not guaranteed accurate.
Each office is independently owned and operated.
Any services or products provided by third parties are not provided by, affiliated with or related to Better Homes and Gardens Real Estate LLC, or its affiliated companies.