
2625 Seans Way, North Saint Paul, MN 55109
Local realty services provided by:Better Homes and Gardens Real Estate First Choice
Upcoming open houses
- Sat, Oct 2410:00 am - 11:00 am
- Sun, Oct 2511:00 am - 12:30 pm
Listed by: erik godinez alarcon
Office: pemberton re
MLS#:7136206
Source:NSMLS
Price summary
- Price:$445,000
- Price per sq. ft.:$185.49
About this home
Welcome home to this beautifully updated 4-bedroom, 2-bath split-level home, offering comfortable living spaces and plenty of room to grow. Fresh paint and new flooring give the home a clean, modern feel, while large windows fill the space with natural light.
The bright kitchen features updated finishes and a welcoming layout that makes everyday living and entertaining a breeze. When Minnesota winters arrive, two cozy fireplaces provide the perfect place to unwind and stay warm.
The lower level offers a versatile bonus room that could easily serve as a 5th bedroom, home office, playroom, or additional living space. Outside, enjoy a large, maintenance-free deck overlooking the spacious, double-lot, fenced yard — perfect for relaxing, entertaining, and enjoying time outdoors. Casey park is across the street.
With thoughtful updates, flexible living space, and a great combination of indoor comfort and outdoor living, this home is ready to welcome its next owners!
Contact an agent
Home facts
- Year built:1973
- Subdivision & Development:Lawrence Mortensons, Addition
- Listing ID #:7136206
- Added:7 day(s) ago
- Updated:October 22, 2026 at 12:32 PM
Rooms and interior
- Bedrooms:4
- Total bathrooms:2
- Full bathrooms:1
- Dining Description:Kitchen/Dining Room
- Bathrooms Description:3/4 Basement, Main Floor Full Bath
- Kitchen Description:Dishwasher, Microwave, Range, Refrigerator
- Basement:Yes
- Basement Description:Block, Daylight / Lookout Windows, Finished, Full
- Living area:2,185 sq. ft.
Heating and cooling
- Cooling:Central Air
- Heating:Forced Air
- Central air:Yes
Structure and exterior
- Roof:Asphalt
- Year built:1973
- Building area:2,185 sq. ft.
- Lot area:0.38 Acres
- Levels:Bi/Split Level
Utilities
- Water:City Water - Connected
- Sewer:City Sewer - Connected
Finances and disclosures
- Price:$445,000
- Price per sq. ft.:$185.49
- Tax amount:$6,602 (2026)
Features and amenities
- Appliances:Microwave, Range, Refrigerator, Washer
- Laundry features:Dryer, Washer
Parking
- Parking description:Attached Garage
- Garage:Yes
- Garage spaces:2
New listings near 2625 Seans Way
- New
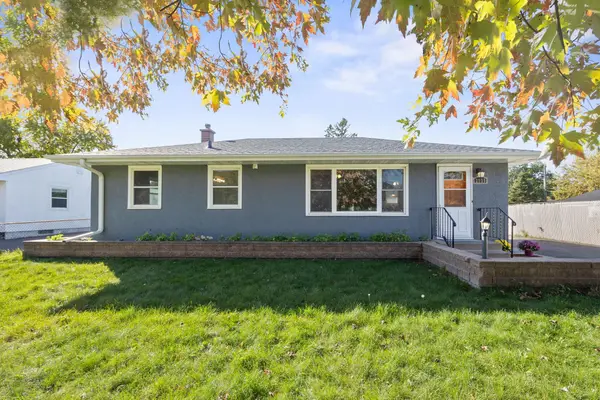 $314,900Active3 beds 2 baths1,820 sq. ft.
2735 Chippewa Avenue, North Saint Paul, MN 55109
MLS# 7161924Listed by: RE/MAX RESULTS - New
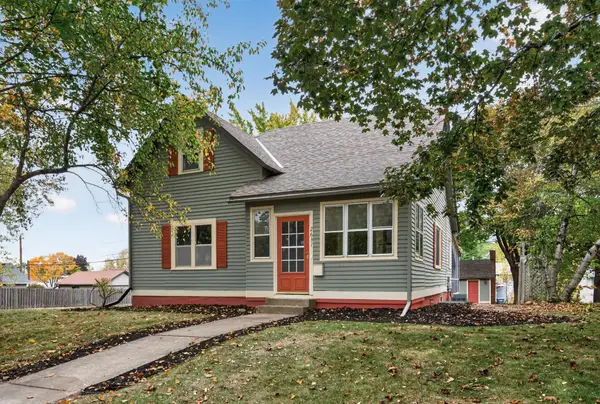 $334,900Active3 beds 2 baths1,748 sq. ft.
2631 5th Avenue E, North Saint Paul, MN 55109
MLS# 7159616Listed by: RE/MAX PROFESSIONALS - New
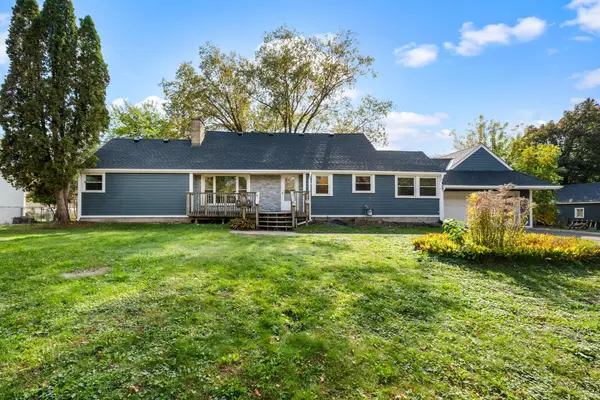 $459,900Active4 beds 4 baths2,523 sq. ft.
2338 15th Avenue E, North Saint Paul, MN 55109
MLS# 7157689Listed by: NATIONAL REALTY GUILD 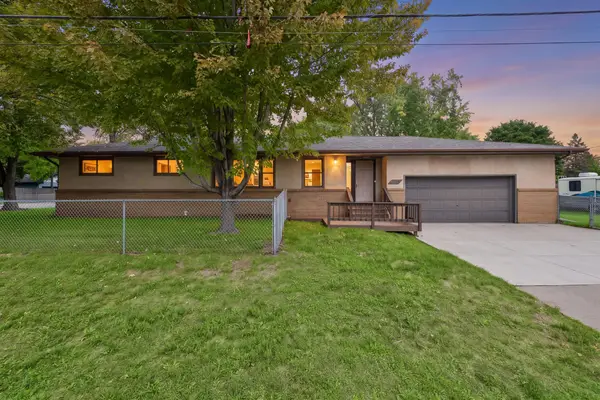 $295,000Pending4 beds 2 baths2,798 sq. ft.
2267 Mohawk Road E, North Saint Paul, MN 55109
MLS# 7156001Listed by: EXP REALTY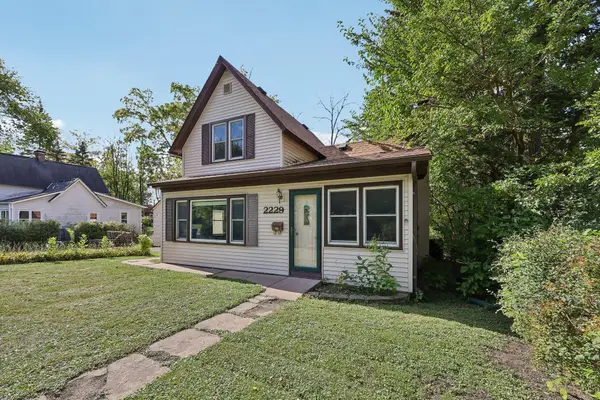 $225,000Active2 beds 1 baths1,425 sq. ft.
2229 Oak Hill Place, North Saint Paul, MN 55109
MLS# 7127306Listed by: COLDWELL BANKER REALTY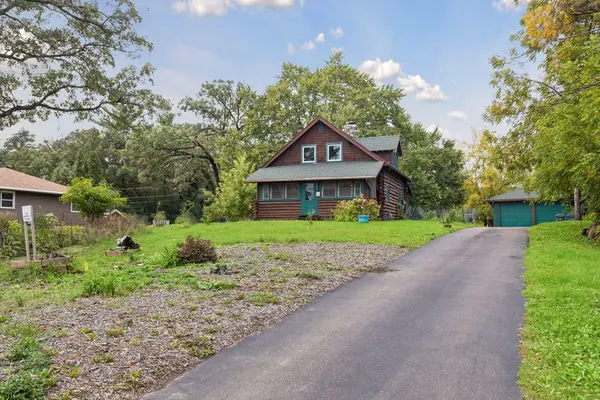 $350,000Active3 beds 2 baths1,453 sq. ft.
2233 15th Avenue E, North Saint Paul, MN 55109
MLS# 7030183Listed by: LPT REALTY, LLC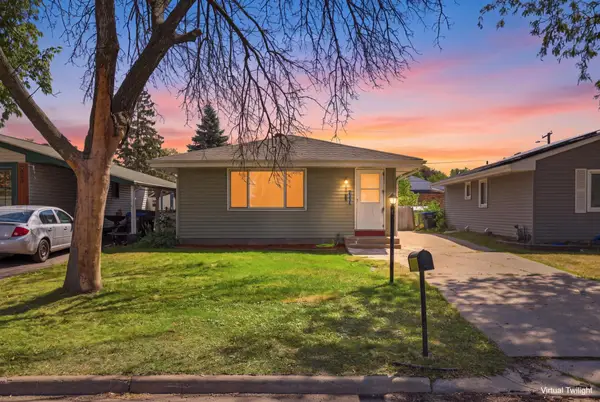 $254,900Active3 beds 1 baths1,814 sq. ft.
2336 12th Avenue E, North Saint Paul, MN 55109
MLS# 7153870Listed by: RE/MAX RESULTS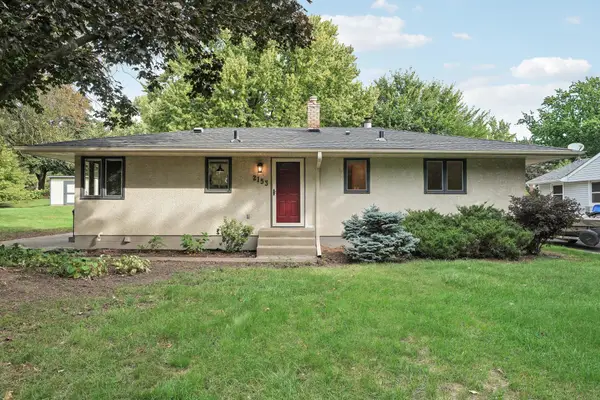 $310,000Pending3 beds 1 baths1,081 sq. ft.
2153 Holloway Avenue E, North Saint Paul, MN 55109
MLS# 7146513Listed by: KELLER WILLIAMS PREMIER REALTY LAKE MINNETONKA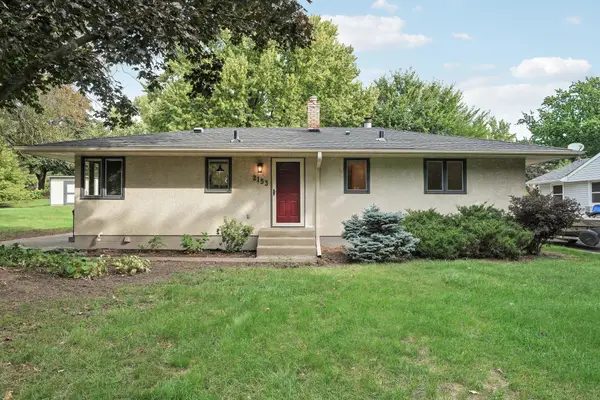 $310,000Pending3 beds 1 baths1,081 sq. ft.
2153 Holloway Avenue E, North Saint Paul, MN 55109
MLS# 7146513Listed by: KELLER WILLIAMS PREMIER REALTY LAKE MINNETONKA


Protect your home and budget from life's surprises with an Assurant Home Warranty, backed by a partner that supports you through every step of homeownership. Explore Plans.
© 2026 Better Homes and Gardens Real Estate LLC. An Anywhere Real Estate company. All rights reserved. Better Homes and Gardens® Real Estate is a registered trademark owned by Meredith Operations Corporation, licensed to Better Homes and Gardens Real Estate LLC and used with permission. Better Homes and Gardens Real Estate LLC fully supports the principles of the Fair Housing Act and the Equal Opportunity Act. Listing information is deemed reliable but is not guaranteed accurate.
Each office is independently owned and operated.
Any services or products provided by third parties are not provided by, affiliated with or related to Better Homes and Gardens Real Estate LLC, or its affiliated companies.