
10991 Fox Avenue, Northfield, MN 55057
Local realty services provided by:Better Homes and Gardens Real Estate Park Company
10991 Fox Avenue,Northfield, MN 55057
$399,900
- 2 Beds
- 2 Baths
- 1,460 sq. ft.
- Single family
- Active
Listed by: taviah welch
Office: weichert, realtors- heartland
MLS#:7153473
Source:NSMLS
Price summary
- Price:$399,900
- Price per sq. ft.:$208.28
About this home
Searching for a home with space, storage, country living, and room for all your toys, this Northfield property needs to be on your list! This 2-bedroom (potential 3), 2-bath home sits on a double lot and offers an incredible setup with a 3+ car attached heated garage PLUS a massive 30x40 heated and cooled shed—perfect for vehicles, hobbies, a workshop, recreational toys, or all of the above! And will have a BRAND-NEW SEPTIC SYSTEM this fall, one of the big-ticket items is already taken care of. Inside, the home has been refreshed with fresh paint and new flooring throughout. The main level features a spacious living room, kitchen and dining area, two bedrooms, and a full bathroom. Head downstairs to find the potential third bedroom, second bathroom, laundry area, and a large family room. Half of the lower level is already finished, with plenty of potential to finish the remaining space and create even more living area. Step outside and enjoy the 30x18 deck, open yard, and plenty of room to relax, entertain, or let the kids run and play. The double lot gives you the space and privacy that’s hard to find this close to Northfield. And the updates keep coming! New well pump (2022), new pressure tank (2023), new water heater (2025), new washer (2026), a new septic system (2026), and roof (2021). Windows, siding, and doors were updated in 2003, and the water softener is owned If you need garage space, workshop space, storage, and room to spread out, this one checks ALL the boxes. Country-style living with incredible space and convenience—this could be your next home!...
Contact an agent
Home facts
- Year built:1973
- Subdivision & Development:Meadow Vale
- Listing ID #:7153473
- Added:1 day(s) ago
- Updated:October 23, 2026 at 04:30 PM
Rooms and interior
- Bedrooms:2
- Total bathrooms:2
- Full bathrooms:1
- Dining Description:Informal Dining Room
- Bathrooms Description:3/4 Basement, Main Floor Full Bath, Rough In
- Kitchen Description:Dishwasher, Microwave, Range, Refrigerator
- Basement:Yes
- Basement Description:Block, Drain Tiled, Egress Window(s), Full, Partially Finished, Unfinished
- Living area:1,460 sq. ft.
Heating and cooling
- Cooling:Central Air
- Heating:Forced Air
- Central air:Yes
Structure and exterior
- Roof:Age 8 Years or Less, Asphalt
- Year built:1973
- Building area:1,460 sq. ft.
- Lot area:0.93 Acres
- Lot Features:Irregular Lot, Tree Coverage - Light
- Construction Materials:Block
- Levels:Bi/Split Level
Utilities
- Water:Private, Well
- Sewer:Mound Septic, Private Sewer, Septic System Compliant - Yes
Finances and disclosures
- Price:$399,900
- Price per sq. ft.:$208.28
- Tax amount:$3,022 (2026)
Features and amenities
- Appliances:Microwave, Range, Refrigerator, Water Softener Owned
- Laundry features:Dryer
- Amenities:Water Softener Owned
Parking
- Parking description:Attached Garage, Detached Garage, Garage Door Opener, Gravel, Heated Garage, Insulated Garage
- Garage:Yes
- Garage spaces:3
New listings near 10991 Fox Avenue
- New
 $464,000Active4 beds 3 baths2,346 sq. ft.
20 Fareway Drive, Northfield, MN 55057
MLS# 7156463Listed by: COLDWELL BANKER REALTY - New
 $300,000Active3 beds 1 baths1,202 sq. ft.
117 Linden Street N, Northfield, MN 55057
MLS# 7158236Listed by: COLDWELL BANKER REALTY - Open Sun, 11am to 12:30pmNew
 $348,787Active4 beds 3 baths2,368 sq. ft.
1211 Archibald Court, Northfield, MN 55057
MLS# 7162355Listed by: RE/MAX ADVANTAGE PLUS - New
 $280,000Active1 beds 1 baths802 sq. ft.
500 Division Street S #3, Northfield, MN 55057
MLS# 7161823Listed by: HOMES PLUS REALTY - New
 $289,000Active3 beds 2 baths1,605 sq. ft.
217 Orchard Street N, Northfield, MN 55057
MLS# 7161825Listed by: RE/MAX ADVANTAGE PLUS - New
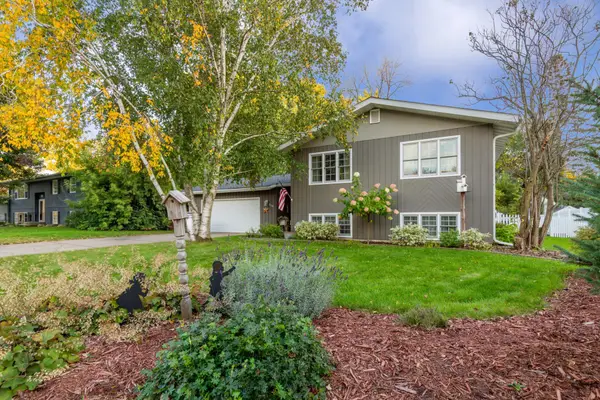 $379,900Active3 beds 2 baths2,088 sq. ft.
836 Woodley Street E, Northfield, MN 55057
MLS# 7161036Listed by: EXP REALTY - New
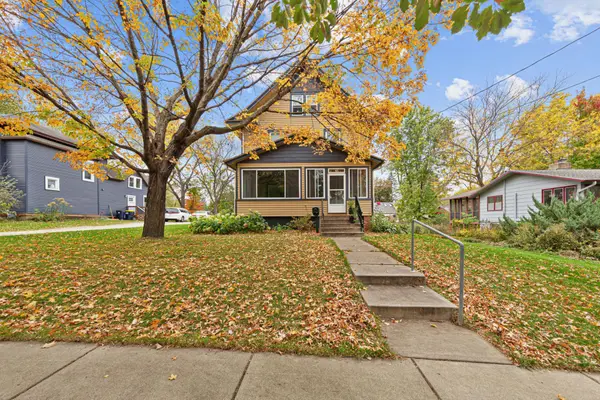 $399,900Active4 beds 2 baths1,863 sq. ft.
415 Plum Street N, Northfield, MN 55057
MLS# 7158042Listed by: WEICHERT, REALTORS- HEARTLAND - New
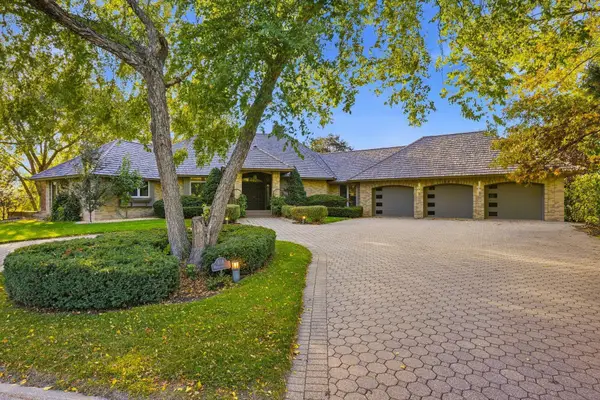 $949,000Active4 beds 4 baths6,049 sq. ft.
818 Mayflower Court, Northfield, MN 55057
MLS# 7160284Listed by: RE/MAX ADVANTAGE PLUS - New
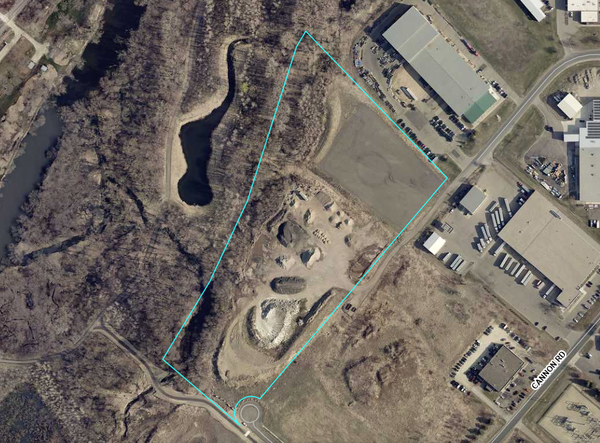 $1,099,000Active15.34 Acres
Outlot Riverview Drive, Northfield, MN 55057
MLS# 7160537Listed by: RE/MAX ADVANTAGE PLUS


Protect your home and budget from life's surprises with an Assurant Home Warranty, backed by a partner that supports you through every step of homeownership. Explore Plans.
© 2026 Better Homes and Gardens Real Estate LLC. An Anywhere Real Estate company. All rights reserved. Better Homes and Gardens® Real Estate is a registered trademark owned by Meredith Operations Corporation, licensed to Better Homes and Gardens Real Estate LLC and used with permission. Better Homes and Gardens Real Estate LLC fully supports the principles of the Fair Housing Act and the Equal Opportunity Act. Listing information is deemed reliable but is not guaranteed accurate.
Each office is independently owned and operated.
Any services or products provided by third parties are not provided by, affiliated with or related to Better Homes and Gardens Real Estate LLC, or its affiliated companies.