
1267 Woodley Street E, Northfield, MN 55057
Local realty services provided by:Better Homes and Gardens Real Estate Advantage One
1267 Woodley Street E,Northfield, MN 55057
$459,900
- 3 Beds
- 3 Baths
- 2,424 sq. ft.
- Single family
- Active
Upcoming open houses
- Fri, Sep 1804:30 pm - 06:00 pm
Listed by: patricia c johnson
Office: edina realty, inc.
MLS#:7141280
Source:ND_FMAAR
Price summary
- Price:$459,900
- Price per sq. ft.:$172.64
- Monthly HOA dues:$135
About this home
Quality throughout! Tasteful décor! Quiet stillness! Light & bright! Long golf course views! Cherry cabinetry. Beautiful natural cherry flooring in foyer & kitchen, pull outs in kitchen cabinets, deck 2018, newer skylights, cedar lined LL closet, furnace 12/22, HW heater 4/24, microwave ‘25. LL bath floor is heated, spacious laundry room. Association dues includes snow removal, lawn care, common area & roadway maintenance, (subject to reserves) see “Association Duties” in supplements.
Contact an agent
Home facts
- Year built:1995
- Listing ID #:7141280
- Added:6 day(s) ago
- Updated:September 17, 2026 at 10:33 AM
Rooms and interior
- Bedrooms:3
- Total bathrooms:3
- Full bathrooms:1
- Half bathrooms:1
- Rooms Total:9
- Living area:2,424 sq. ft.
Heating and cooling
- Cooling:Central Air
- Heating:Forced Air, Natural Gas
- Central air:Yes
Structure and exterior
- Year built:1995
- Building area:2,424 sq. ft.
- Lot area:0.08 Acres
- Construction Materials:Brick
Utilities
- Water:City Water/Connected
- Sewer:City Sewer/Connected
Finances and disclosures
- Price:$459,900
- Price per sq. ft.:$172.64
- Tax amount:$6,896
Parking
- Garage spaces:3
New listings near 1267 Woodley Street E
- Coming SoonOpen Sat, 11am to 12:30pm
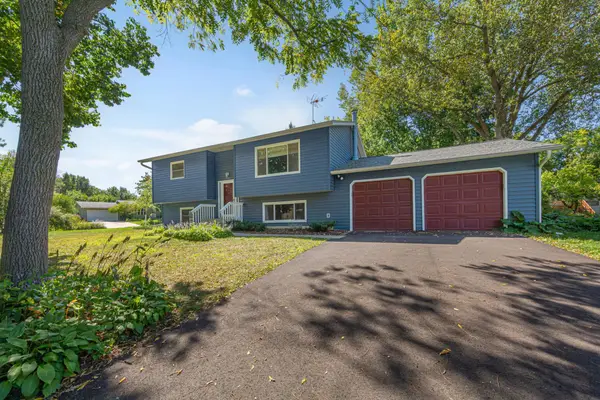 $365,000Coming Soon4 beds 2 baths2,379 sq. ft.
759 Lathrop Drive, Northfield, MN 55057
MLS# 7059307Listed by: WEICHERT, REALTORS- HEARTLAND - New
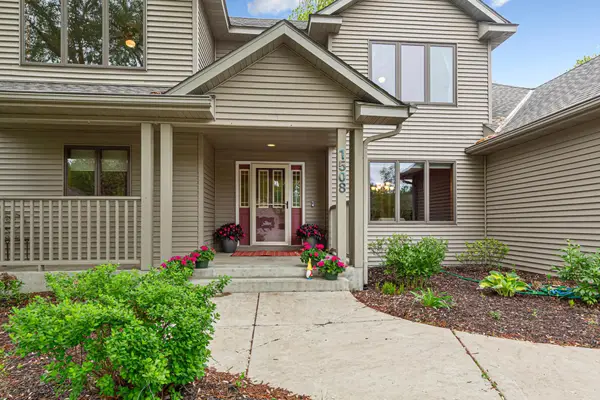 $549,999Active4 beds 4 baths4,209 sq. ft.
1508 Lockwood Drive, Northfield, MN 55057
MLS# 7145214Listed by: WEICHERT, REALTORS- HEARTLAND - New
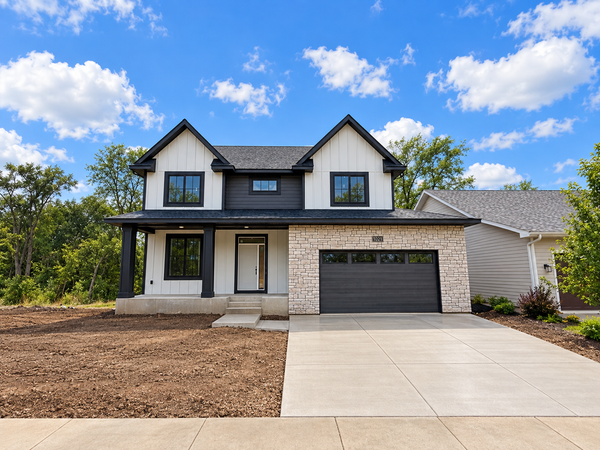 $724,900Active5 beds 4 baths3,167 sq. ft.
621 Kraewood Drive, Northfield, MN 55057
MLS# 7144287Listed by: RE/MAX ADVANTAGE PLUS - New
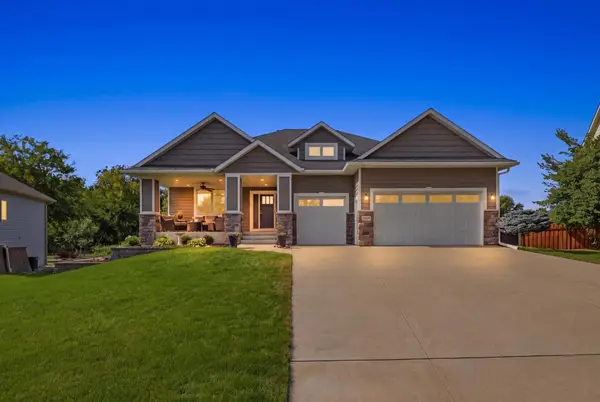 $845,000Active4 beds 3 baths3,706 sq. ft.
1507 Quie Lane, Northfield, MN 55057
MLS# 7144217Listed by: HOMES PLUS REALTY - Open Fri, 1:30 to 3pmNew
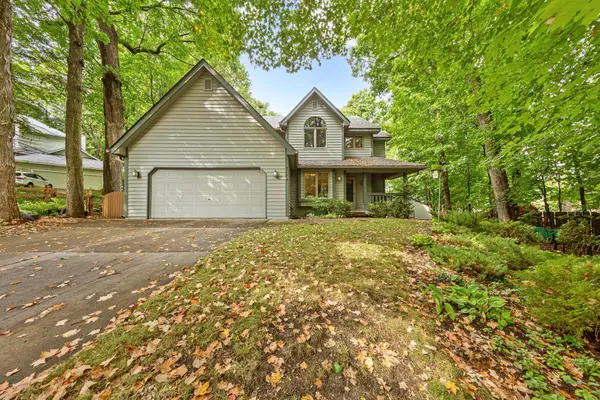 $550,000Active4 beds 4 baths3,158 sq. ft.
2104 Taylor Court, Northfield, MN 55057
MLS# 6752049Listed by: EDINA REALTY, INC. - New
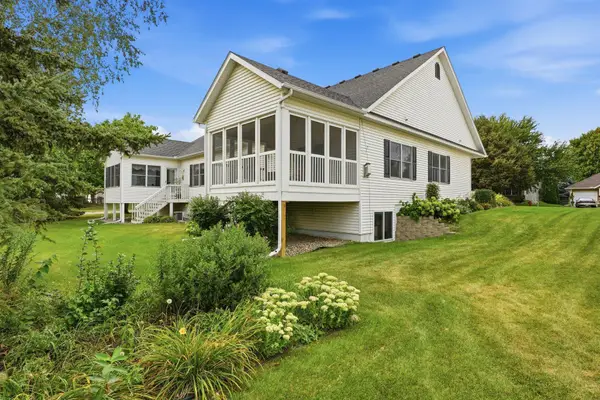 $384,900Active4 beds 3 baths2,386 sq. ft.
802 Saint Lawrence Drive, Northfield, MN 55057
MLS# 7143651Listed by: RE/MAX ADVANTAGE PLUS - New
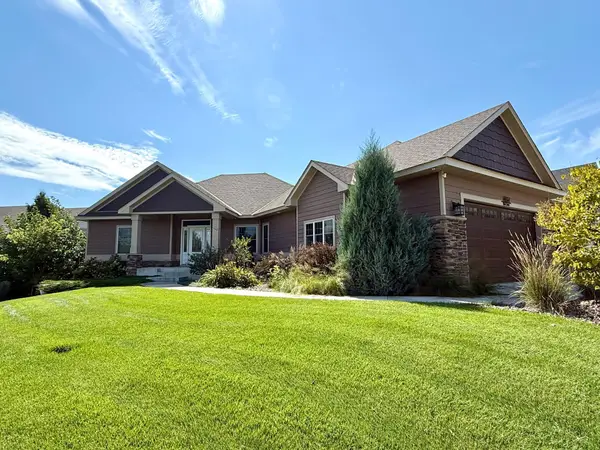 $849,787Active4 beds 3 baths3,739 sq. ft.
1614 Quie Lane, Northfield, MN 55057
MLS# 7143617Listed by: RE/MAX ADVANTAGE PLUS - New
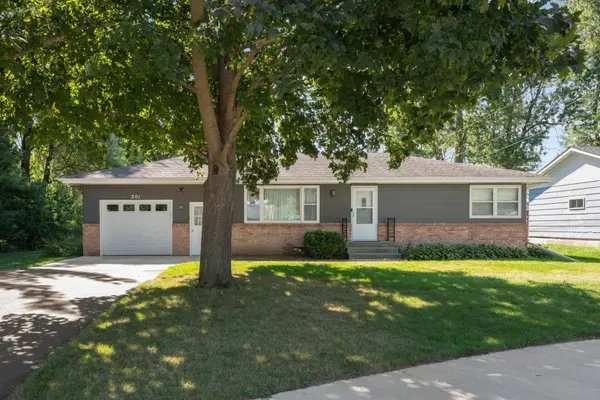 $299,900Active3 beds 2 baths1,892 sq. ft.
201 Linden Place S, Northfield, MN 55057
MLS# 7138200Listed by: EXP REALTY - Open Sat, 11am to 2pmNew
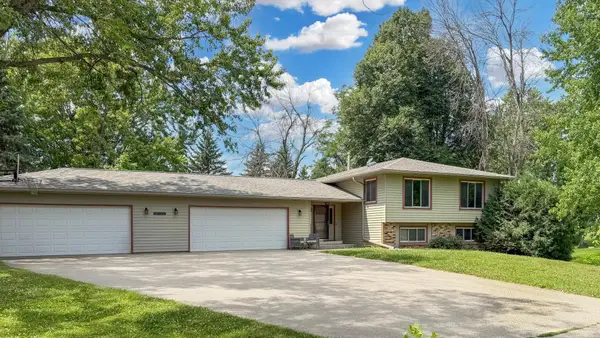 $450,000Active4 beds 2 baths2,670 sq. ft.
9180 Edgebrook Drive, Northfield, MN 55057
MLS# 7142630Listed by: PEDERSON REALTY INC - New
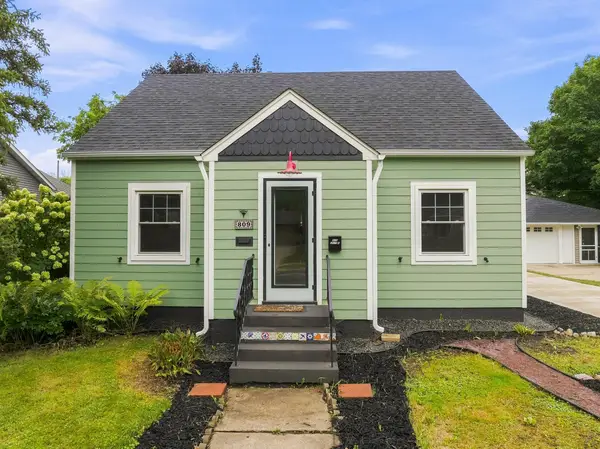 $494,900Active4 beds 2 baths2,461 sq. ft.
809 1st Street W, Northfield, MN 55057
MLS# 7141386Listed by: CENTURY 21 ATWOOD


Protect your home and budget from life's surprises with an Assurant Home Warranty, backed by a partner that supports you through every step of homeownership. Explore Plans.
© 2026 Better Homes and Gardens Real Estate LLC. An Anywhere Real Estate company. All rights reserved. Better Homes and Gardens® Real Estate is a registered trademark owned by Meredith Operations Corporation, licensed to Better Homes and Gardens Real Estate LLC and used with permission. Better Homes and Gardens Real Estate LLC fully supports the principles of the Fair Housing Act and the Equal Opportunity Act. Listing information is deemed reliable but is not guaranteed accurate.
Each office is independently owned and operated.
Any services or products provided by third parties are not provided by, affiliated with or related to Better Homes and Gardens Real Estate LLC, or its affiliated companies.