
1809 Michigan Drive, Northfield, MN 55057
Local realty services provided by:Better Homes and Gardens Real Estate Advantage One
1809 Michigan Drive,Northfield, MN 55057
$595,000
- 5 Beds
- 3 Baths
- 3,989 sq. ft.
- Single family
- Active
Listed by: alejandra m terrazas
Office: real broker, llc.
MLS#:7116530
Source:ND_FMAAR
Price summary
- Price:$595,000
- Price per sq. ft.:$154.87
About this home
Spacious Northfield Home with 5 Bedrooms, 3 Baths & Exceptional Main-Level Living! This beautifully maintained home offers a thoughtfully designed floor plan with two bedrooms on the main level, including a spacious primary suite w/ a private bath and his-and-hers walk-in closets. The open-concept kitchen & living area features new granite countertops, a breakfast bar, custom dining hutch, fireplace, and easy access to the low maintenance deck, perfect for everyday living and entertaining.
Recent updates include new carpet in the main-level bedrooms, new granite countertops, new roof, new gutters, and fresh paint throughout, new sliding door in the lower level. The seller is also offering a $2,000 carpet allowance toward the lower-level bedrooms.
The walkout lower level provides three additional bedrooms, a spacious family room, mechanical room, storage, and a versatile bonus nook that could be used as a playroom, home office, hobby area, or game space.
Located in sought-after Northfield, you'll be conveniently close to restaurants, shopping, parks, schools, and colleges, while enjoying the comfort and flexibility this spacious home provides....
Contact an agent
Home facts
- Year built:2002
- Subdivision & Development:Hills/Spg Crk
- Listing ID #:7116530
- Added:56 day(s) ago
- Updated:September 25, 2026 at 04:10 PM
Rooms and interior
- Bedrooms:5
- Total bathrooms:3
- Full bathrooms:3
- Rooms Total:14
- Living area:3,989 sq. ft.
Heating and cooling
- Cooling:Central Air
- Heating:Forced Air, Natural Gas
- Central air:Yes
Structure and exterior
- Year built:2002
- Building area:3,989 sq. ft.
- Lot area:0.23 Acres
Utilities
- Water:City Water - In Street
- Sewer:City Sewer - In Street
Finances and disclosures
- Price:$595,000
- Price per sq. ft.:$154.87
- Tax amount:$10,628
Parking
- Parking description:Heated Garage
- Garage spaces:3
New listings near 1809 Michigan Drive
- New
 $268,000Active4 beds 1 baths1,405 sq. ft.
1221 Jefferson Road, Northfield, MN 55057
MLS# 7138586Listed by: BRIDGE REALTY, LLC - New
 $444,787Active4 beds 3 baths1,747 sq. ft.
31401 Northfield Boulevard, Northfield, MN 55057
MLS# 7149955Listed by: RE/MAX ADVANTAGE PLUS - New
 $280,000Active4 beds 2 baths2,199 sq. ft.
1513 Eisenhower Court, Northfield, MN 55057
MLS# 7149167Listed by: KRIS LINDAHL REAL ESTATE - New
 $299,900Active3 beds 1 baths1,674 sq. ft.
13051 Giefer Avenue, Northfield, MN 55057
MLS# 7147446Listed by: GOLD DOOR REALTY LLC - New
 $98,000Active0.26 Acres
1812 Erie Drive, Northfield, MN 55057
MLS# 7143915Listed by: COLDWELL BANKER REALTY - New
 $98,000Active0.23 Acres
1908 Erie Drive, Northfield, MN 55057
MLS# 7144002Listed by: COLDWELL BANKER REALTY - New
 $394,900Active6 beds 2 baths2,172 sq. ft.
519 College Street, Northfield, MN 55057
MLS# 7146685Listed by: CENTURY 21 ATWOOD - Open Sat, 11am to 12:30pmNew
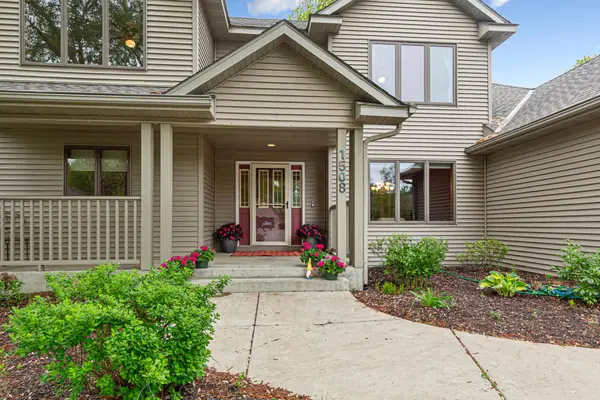 $549,999Active4 beds 4 baths4,209 sq. ft.
1508 Lockwood Drive, Northfield, MN 55057
MLS# 7145214Listed by: WEICHERT, REALTORS- HEARTLAND - Open Sat, 11am to 12:30pmNew
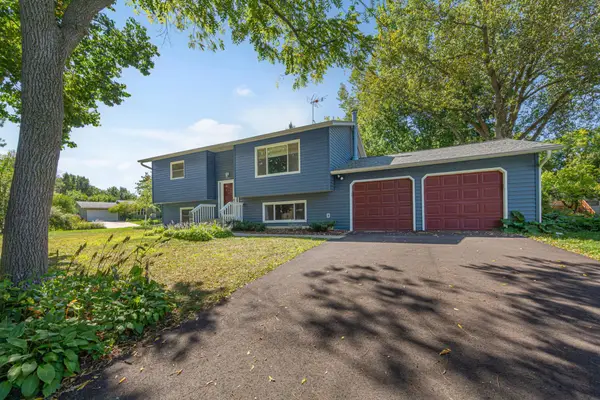 $365,000Active4 beds 2 baths2,379 sq. ft.
759 Lathrop Drive, Northfield, MN 55057
MLS# 7059307Listed by: WEICHERT, REALTORS- HEARTLAND - New
 $320,000Active3 beds 3 baths1,931 sq. ft.
1904 Lincoln Street S #1904, Northfield, MN 55057
MLS# 7130509Listed by: COLDWELL BANKER REALTY - SOUTHWEST REGIONAL


Protect your home and budget from life's surprises with an Assurant Home Warranty, backed by a partner that supports you through every step of homeownership. Explore Plans.
© 2026 Better Homes and Gardens Real Estate LLC. An Anywhere Real Estate company. All rights reserved. Better Homes and Gardens® Real Estate is a registered trademark owned by Meredith Operations Corporation, licensed to Better Homes and Gardens Real Estate LLC and used with permission. Better Homes and Gardens Real Estate LLC fully supports the principles of the Fair Housing Act and the Equal Opportunity Act. Listing information is deemed reliable but is not guaranteed accurate.
Each office is independently owned and operated.
Any services or products provided by third parties are not provided by, affiliated with or related to Better Homes and Gardens Real Estate LLC, or its affiliated companies.