
419 Ford Street E, Northfield, MN 55057
Local realty services provided by:Better Homes and Gardens Real Estate First Choice
419 Ford Street E,Northfield, MN 55057
$499,900
- 2 Beds
- 2 Baths
- 1,609 sq. ft.
- Townhouse
- Active
Upcoming open houses
- Sun, Nov 2201:00 pm - 04:00 pm
- Fri, Nov 2701:00 pm - 04:00 pm
- Sat, Nov 2801:00 pm - 04:00 pm
- Sun, Nov 2901:00 pm - 04:00 pm
- Fri, Dec 0401:00 pm - 04:00 pm
- Sat, Dec 0501:00 pm - 04:00 pm
- Sun, Dec 0601:00 pm - 04:00 pm
- Fri, Dec 1101:00 pm - 04:00 pm
- Sat, Dec 1201:00 pm - 04:00 pm
- Sun, Dec 1301:00 pm - 04:00 pm
- Fri, Dec 1801:00 pm - 04:00 pm
- Sat, Dec 1901:00 pm - 04:00 pm
- Sun, Dec 2001:00 pm - 04:00 pm
Listed by: ryan s. johnson, tory james dalbec
Office: pemberton re
MLS#:7171618
Source:NSMLS
Price summary
- Price:$499,900
- Price per sq. ft.:$310.69
- Monthly HOA dues:$299
About this home
Discover easy one-level living in Northfield’s Bluff View community. This brand-new, 2-bedroom, 2-bath townhome pairs a bright, open floor plan with upgraded finishes throughout, including hardwood floors, ceramic-tiled baths, and heated floors in the owner’s bath. The private owner’s suite offers a walk-in closet and adjoining bath, while the second bedroom provides space for guests, an office, or hobbies, with a full bath nearby. Zero-step entry and energy-efficient construction add everyday comfort and convenience. Set on a quiet street just minutes from walking paths, parks, schools, and local businesses, this home brings together neighborhood charm and low-maintenance living. Ready to simplify without sacrificing style? Explore this thoughtfully designed home, along with additional lots and floor plans available to suit your needs.
Contact an agent
Home facts
- Year built:2027
- Subdivision & Development:Bluff View
- Listing ID #:7171618
- Added:9 day(s) ago
- Updated:November 22, 2026 at 01:28 PM
Rooms and interior
- Bedrooms:2
- Total bathrooms:2
- Full bathrooms:1
- Dining Description:Breakfast Bar, Eat In Kitchen, Informal Dining Room, Kitchen/Dining Room
- Bathrooms Description:Main Floor Full Bath
- Kitchen Description:Cooktop, Dishwasher, Disposal, Exhaust Fan, Microwave, Range, Refrigerator, Stainless Steel Appliances
- Living area:1,609 sq. ft.
Heating and cooling
- Cooling:Central Air
- Heating:Forced Air
- Central air:Yes
Structure and exterior
- Year built:2027
- Building area:1,609 sq. ft.
- Lot area:0.06 Acres
- Levels:1 Story
Utilities
- Water:City Water - Connected
- Sewer:City Sewer - Connected
Finances and disclosures
- Price:$499,900
- Price per sq. ft.:$310.69
- Tax amount:$562 (2026)
Features and amenities
- Appliances:Disposal, Exhaust Fan, Microwave, Range, Refrigerator, Stainless Steel Appliances
- Amenities:Air-To-Air Exchanger
Parking
- Parking description:Asphalt, Attached Garage
- Garage:Yes
- Garage spaces:2
New listings near 419 Ford Street E
- New
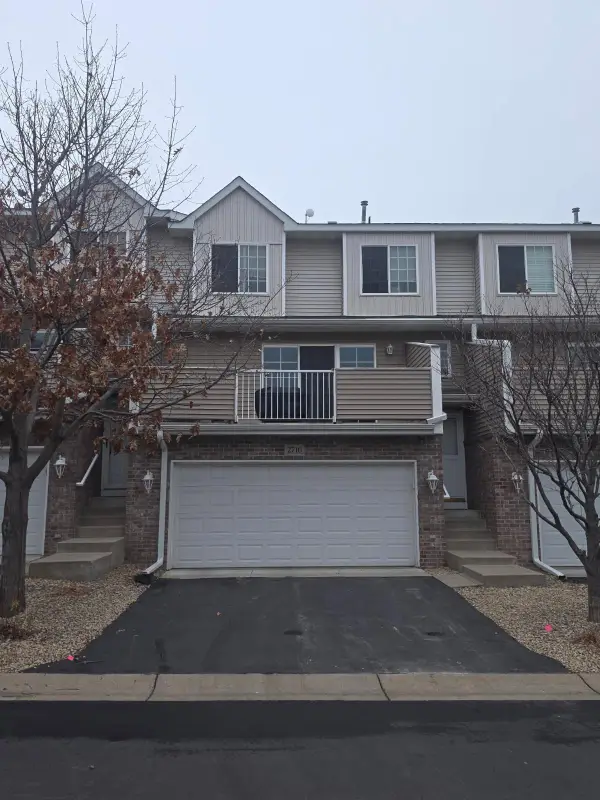 $210,000Active2 beds 2 baths1,250 sq. ft.
2716 Brockman Court, Northfield, MN 55057
MLS# 7175340Listed by: PEDERSON REALTY INC - New
 $235,000Active3 beds 2 baths1,496 sq. ft.
116 Fremont Street E, Northfield, MN 55057
MLS# 7173663Listed by: EXP REALTY - New
 $410,000Active4 beds 3 baths2,350 sq. ft.
413 Livingston Court, Northfield, MN 55057
MLS# 7149766Listed by: EDINA REALTY, INC. - New
 $499,000Active4 beds 4 baths3,158 sq. ft.
2104 Taylor Court, Northfield, MN 55057
MLS# 7173579Listed by: EDINA REALTY, INC. - Open Sun, 11am to 1pmNew
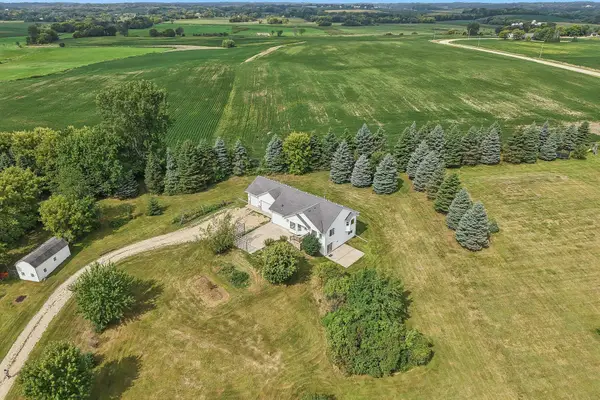 $510,000Active5 beds 3 baths2,256 sq. ft.
31121 Idalia Avenue, Northfield, MN 55057
MLS# 7173653Listed by: COLDWELL BANKER REALTY - New
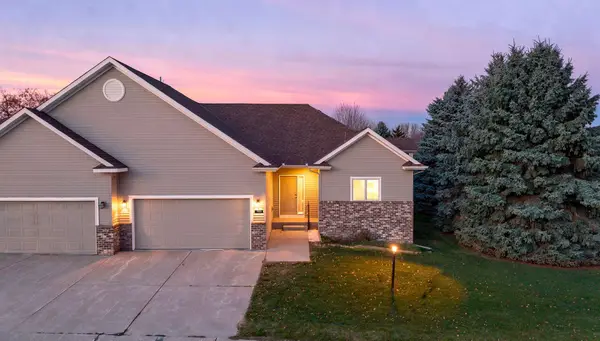 $349,000Active2 beds 2 baths1,582 sq. ft.
701 Pointe Lane, Northfield, MN 55057
MLS# 7170907Listed by: RE/MAX RESULTS - New
 $675,000Active4 beds 3 baths3,552 sq. ft.
1701 Huron Court, Northfield, MN 55057
MLS# 7170267Listed by: KELLER WILLIAMS PREFERRED RLTY - Open Sun, 1 to 4pmNew
 $624,900Active2 beds 2 baths1,993 sq. ft.
2429 Aspen Street, Northfield, MN 55057
MLS# 7171056Listed by: PEMBERTON RE - Open Sun, 1 to 4pmNew
 $679,900Active3 beds 2 baths2,238 sq. ft.
2505 Aspen Street, Northfield, MN 55057
MLS# 7171525Listed by: PEMBERTON RE


Protect your home and budget from life's surprises with an Assurant Home Warranty, backed by a partner that supports you through every step of homeownership. Explore Plans.
© 2026 Better Homes and Gardens Real Estate LLC. An Anywhere Real Estate company. All rights reserved. Better Homes and Gardens® Real Estate is a registered trademark owned by Meredith Operations Corporation, licensed to Better Homes and Gardens Real Estate LLC and used with permission. Better Homes and Gardens Real Estate LLC fully supports the principles of the Fair Housing Act and the Equal Opportunity Act. Listing information is deemed reliable but is not guaranteed accurate.
Each office is independently owned and operated.
Any services or products provided by third parties are not provided by, affiliated with or related to Better Homes and Gardens Real Estate LLC, or its affiliated companies.