
5150 123rd Street E, Northfield, MN 55057
Local realty services provided by:Better Homes and Gardens Real Estate First Choice
Listed by: tanner schieck
Office: edina realty, inc.
MLS#:7140580
Source:NSMLS
Price summary
- Price:$525,000
- Price per sq. ft.:$162.14
- Monthly HOA dues:$36.67
About this home
Privacy. Updates. Location. Lifestyle. Motivated sellers. This property delivers it all. Set on a beautiful 1-acre lot at the end of a peaceful cul-de-sac, this updated 4-bedroom, 3-bath rambler offers the perfect balance of rural serenity and everyday convenience, just minutes from Northfield via all paved roads. The recently renovated kitchen showcases custom solid hardwood cabinetry, granite countertops, a new center island, touch-activated faucet, premium Café Platinum Glass appliances, and beautifully maintained hardwood floors. The inviting four-season porch, highlighted by vaulted wood ceilings, skylights, and walls of windows, provides a stunning backdrop for relaxing, entertaining, or taking in the property's scenic views throughout the year. Significant recent improvements include a new roof, exterior paint, gutters, garage doors, and a partially finished walkout basement remodel, creating exceptional value and peace of mind. The fenced backyard, mature trees, perennial landscaping, abundant wildlife, and expansive views offer a setting that feels like a private retreat. A rare bonus and highly desirable, is the insulated and heated detached garage/shop, providing flexible space for vehicles, hobbies, storage, or a workshop. Whether you're looking for room to spread out, a move-in-ready home with major updates, or a tranquil setting close to town, this is a property that must be experienced firsthand to fully appreciate everything it has to offer. Schedule your private tour today....
Contact an agent
Home facts
- Year built:1978
- Subdivision & Development:Oak Hill South
- Listing ID #:7140580
- Added:60 day(s) ago
- Updated:November 08, 2026 at 01:10 PM
Rooms and interior
- Bedrooms:4
- Total bathrooms:3
- Full bathrooms:2
- Dining Description:Informal Dining Room, Kitchen/Dining Room
- Bathrooms Description:Full Basement, Main Floor 3/4 Bath, Main Floor Full Bath
- Kitchen Description:Dishwasher, Exhaust Fan, Microwave, Range, Refrigerator
- Basement:Yes
- Basement Description:Block, Daylight / Lookout Windows, Egress Window(s), Finished, Full, Partially Finished, Storage Space, Walkout
- Living area:2,656 sq. ft.
Heating and cooling
- Cooling:Central Air
- Heating:Forced Air
- Central air:Yes
Structure and exterior
- Roof:Age 8 Years or Less
- Year built:1978
- Building area:2,656 sq. ft.
- Lot area:0.94 Acres
- Levels:1 Story
Utilities
- Water:Well
- Sewer:Septic System Compliant - Yes
Finances and disclosures
- Price:$525,000
- Price per sq. ft.:$162.14
- Tax amount:$5,355 (2026)
Features and amenities
- Appliances:Exhaust Fan, Microwave, Range, Refrigerator, Washer, Water Softener Owned
- Laundry features:Dryer, Washer
- Amenities:ENERGY STAR Qualified Appliances, Iron Filter, Water Filtration System, Water Osmosis System, Water Softener Owned
Parking
- Parking description:Asphalt, Attached Garage, Detached Garage, Garage Door Opener, Heated Garage, Insulated Garage, RV Access/Parking
- Garage:Yes
- Garage spaces:4
New listings near 5150 123rd Street E
- New
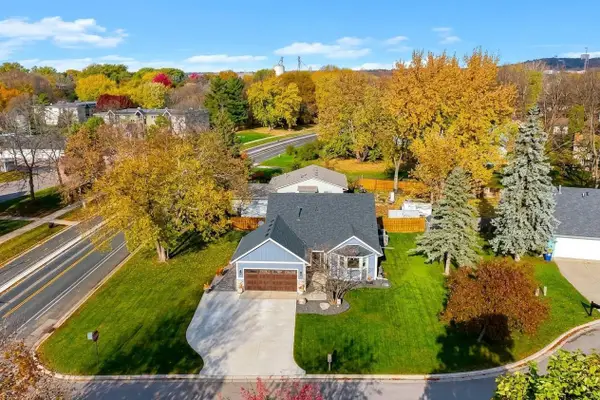 $399,500Active3 beds 2 baths1,542 sq. ft.
1903 Adams Court, Northfield, MN 55057
MLS# 7164842Listed by: RE/MAX ADVANTAGE PLUS - New
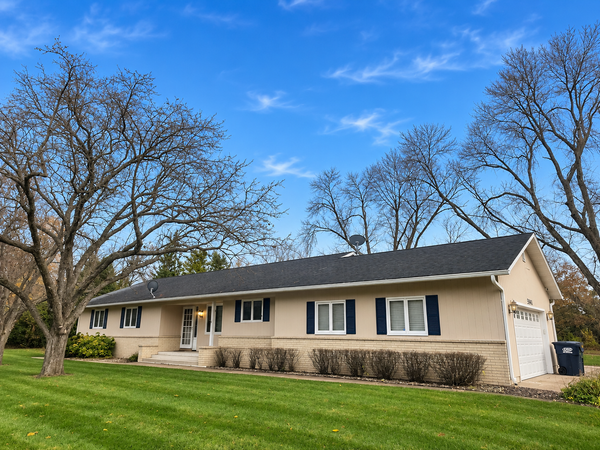 $530,000Active4 beds 4 baths3,150 sq. ft.
5041 Ebel Way, Northfield, MN 55057
MLS# 7167479Listed by: KELLER WILLIAMS SELECT REALTY - Open Sun, 1 to 3pmNew
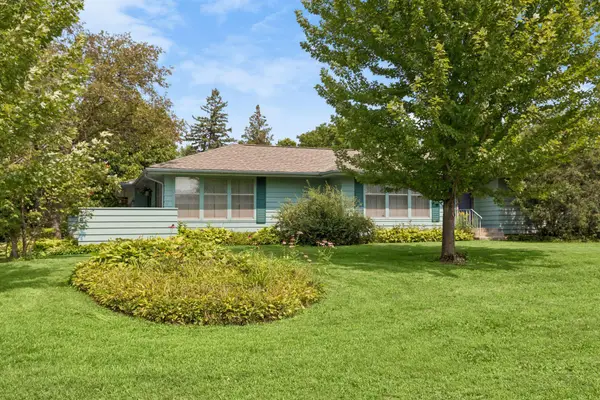 $374,900Active4 beds 3 baths2,896 sq. ft.
501 Sumner Street E, Northfield, MN 55057
MLS# 7164498Listed by: COLDWELL BANKER REALTY - New
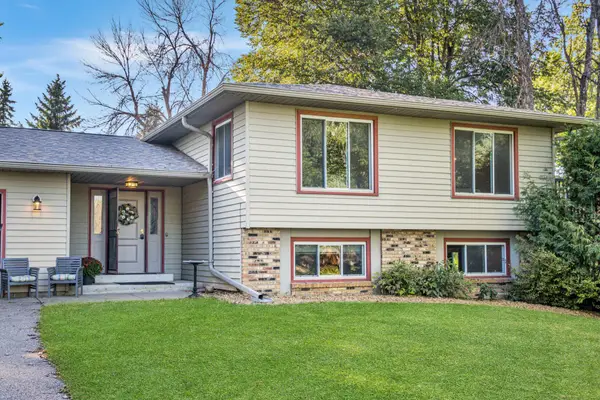 $429,000Active4 beds 2 baths2,670 sq. ft.
9180 Edgebrook Drive, Northfield, MN 55057
MLS# 7168919Listed by: PEDERSON REALTY INC - New
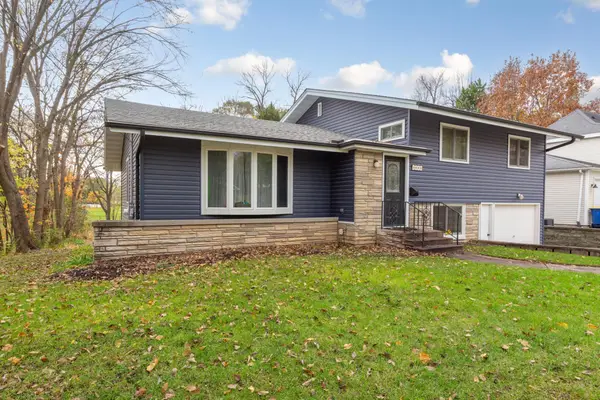 $335,000Active4 beds 2 baths1,916 sq. ft.
900 5th Street E, Northfield, MN 55057
MLS# 7168159Listed by: EDINA REALTY, INC. - New
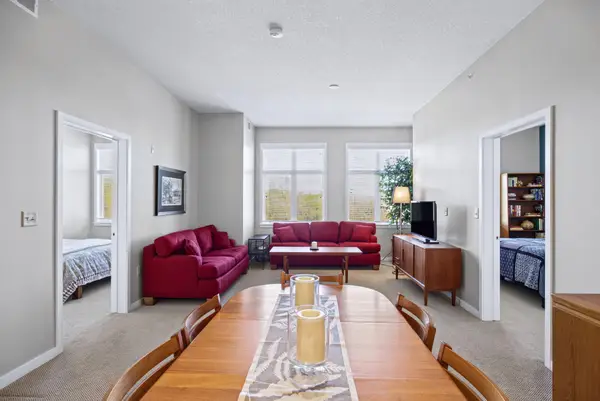 $314,000Active2 beds 2 baths1,140 sq. ft.
301 7th Street W #1302, Northfield, MN 55057
MLS# 7154884Listed by: COLDWELL BANKER REALTY - New
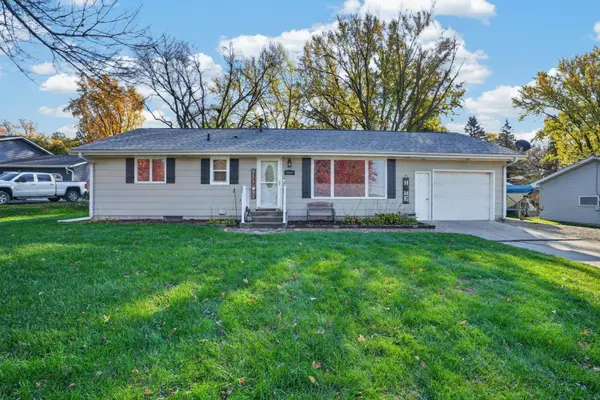 $315,000Active3 beds 1 baths1,792 sq. ft.
1809 Jefferson Road, Northfield, MN 55057
MLS# 7154982Listed by: COLDWELL BANKER REALTY - Open Sun, 9am to 7pmNew
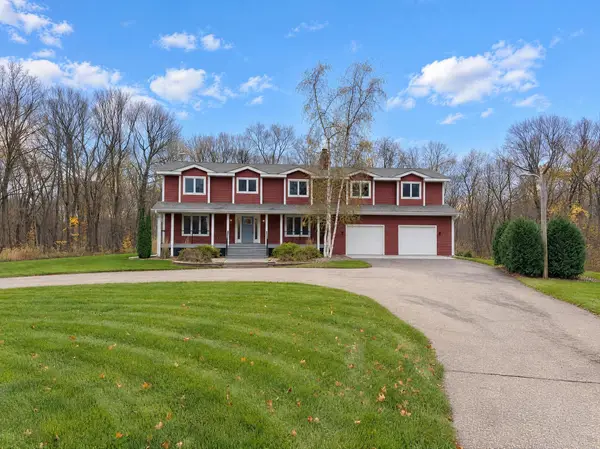 $1,075,000Active5 beds 4 baths4,088 sq. ft.
1100 Lonsdale Boulevard W, Northfield, MN 55057
MLS# 7166961Listed by: OPENDOOR BROKERAGE, LLC - New
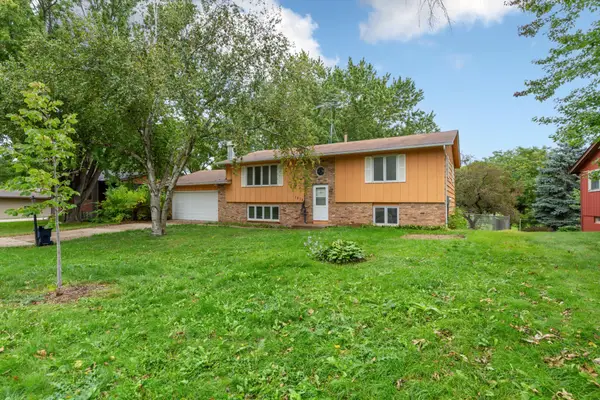 $265,000Active4 beds 2 baths2,199 sq. ft.
1513 Eisenhower Court, Northfield, MN 55057
MLS# 7166902Listed by: KRIS LINDAHL REAL ESTATE - Open Sun, 11am to 12:30pm
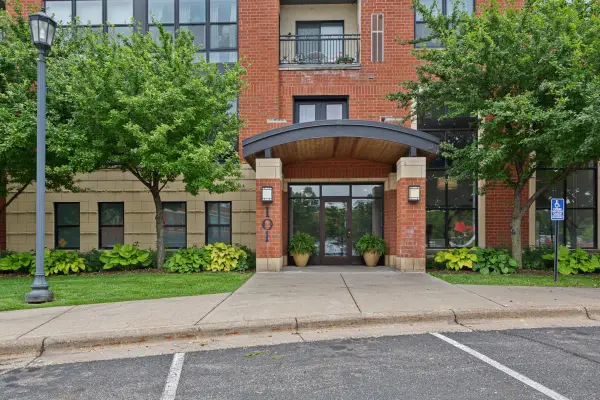 $348,000Active2 beds 2 baths1,078 sq. ft.
101 Saint Olaf Avenue #407, Northfield, MN 55057
MLS# 7165134Listed by: EDINA REALTY, INC.


Protect your home and budget from life's surprises with an Assurant Home Warranty, backed by a partner that supports you through every step of homeownership. Explore Plans.
© 2026 Better Homes and Gardens Real Estate LLC. An Anywhere Real Estate company. All rights reserved. Better Homes and Gardens® Real Estate is a registered trademark owned by Meredith Operations Corporation, licensed to Better Homes and Gardens Real Estate LLC and used with permission. Better Homes and Gardens Real Estate LLC fully supports the principles of the Fair Housing Act and the Equal Opportunity Act. Listing information is deemed reliable but is not guaranteed accurate.
Each office is independently owned and operated.
Any services or products provided by third parties are not provided by, affiliated with or related to Better Homes and Gardens Real Estate LLC, or its affiliated companies.