
713 Highland Avenue, Northfield, MN 55057
Local realty services provided by:Better Homes and Gardens Real Estate Park Company
713 Highland Avenue,Northfield, MN 55057
$699,900
- 3 Beds
- 3 Baths
- 3,380 sq. ft.
- Single family
- Active
Listed by: lynda a streefland
Office: edina realty, inc.
MLS#:7156237
Source:NSMLS
Price summary
- Price:$699,900
- Price per sq. ft.:$148.91
About this home
Welcome to this beautiful, stately custom home, thoughtfully designed with timeless brick and stucco and an abundance of impressive architectural details. From the moment you arrive, you’ll appreciate the home’s striking presence and inviting curb appeal.
Step inside the gracious foyer and experience the elegance of soaring floor-to-ceiling windows, a beautiful brick fireplace, and a dramatic vaulted ceiling that creates a warm and distinctive atmosphere. The main-level office is both stylish and functional, featuring custom built-in bookshelves, French doors, large windows, and a tray ceiling with lighting.
The formal dining room is ideal for entertaining, offering hardwood floors, a built-in buffet, French doors, and a convenient pocket door that can be closed to separate the kitchen from the dining area. The spacious kitchen is truly a cook’s delight, with abundant maple cabinetry, a center island with cooktop and breakfast counter, corner windows, and double wall ovens. Pocket doors provide the flexibility to easily separate the kitchen from the living room when desired.
Just off the kitchen, the stunning screened porch offers a wonderful place to relax, entertain, and enjoy the privacy and lush beauty of the backyard. The bright, spacious laundry room makes everyday tasks easier with plentiful upper and lower cabinetry.
The main-floor primary suite provides a peaceful retreat, featuring beautiful windows, a full ensuite bath, and an incredible walk-in closet. Upstairs, a tasteful staircase leads to an inviting loft area, two comfortable bedrooms, and a ¾ bath, providing flexible space for family, guests, or hobbies.
The spotless basement offers excellent potential and is ready for your ideas—whether you envision additional living space, a recreation area, home gym, or hobby room.
This exceptional home combines timeless style, thoughtful design, generous living spaces, and a wonderful location. Situated on the northwest side of Northfield, you’ll enjoy convenient access to St. Olaf College, Northfield Hospital, parks, schools, shopping, and all that this charming community has to offer. A remarkable home with so much to appreciate—come see for yourself!...
Contact an agent
Home facts
- Year built:1993
- Subdivision & Development:Jones Sub
- Listing ID #:7156237
- Added:1 day(s) ago
- Updated:October 09, 2026 at 12:19 PM
Rooms and interior
- Bedrooms:3
- Total bathrooms:3
- Full bathrooms:1
- Half bathrooms:1
- Dining Description:Eat In Kitchen, Kitchen/Dining Room, Separate/Formal Dining Room
- Bathrooms Description:Bathroom Ensuite, Main Floor 1/2 Bath, Walk-In Shower Stall
- Kitchen Description:Cooktop, Dishwasher, Disposal, Double Oven, Range, Refrigerator, Wall Oven
- Basement:Yes
- Basement Description:Block, Partial, Storage Space, Unfinished
- Living area:3,380 sq. ft.
Heating and cooling
- Cooling:Central Air
- Heating:Forced Air
- Central air:Yes
Structure and exterior
- Roof:Age 8 Years or Less
- Year built:1993
- Building area:3,380 sq. ft.
- Lot area:0.34 Acres
- Lot Features:Tree Coverage - Medium
- Levels:1 1/2 Story
Utilities
- Water:City Water - Connected
- Sewer:City Sewer - Connected
Finances and disclosures
- Price:$699,900
- Price per sq. ft.:$148.91
- Tax amount:$11,978 (2026)
Features and amenities
- Appliances:Disposal, Range, Refrigerator, Wall Oven, Washer, Water Softener Owned
- Laundry features:Dryer, Washer
- Amenities:Electric Water Heater, Water Softener Owned
Parking
- Parking description:Attached Garage, Concrete, Garage Door Opener
- Garage:Yes
- Garage spaces:2
New listings near 713 Highland Avenue
- New
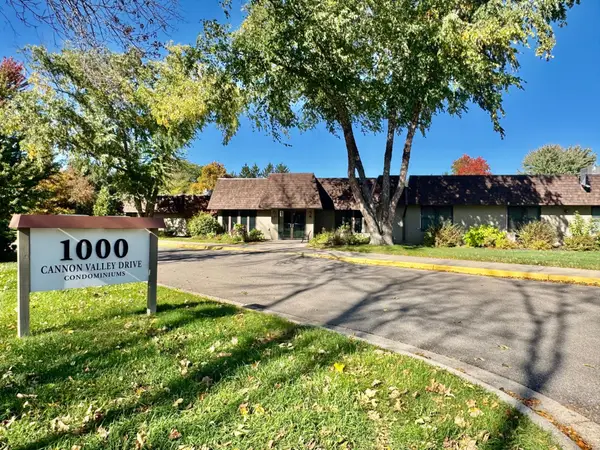 $143,000Active1 beds 1 baths749 sq. ft.
1000 Cannon Valley Drive E #123, Northfield, MN 55057
MLS# 7156960Listed by: KELLER WILLIAMS PREFERRED RLTY - New
 $299,900Active3 beds 1 baths1,586 sq. ft.
700 Nevada Street, Northfield, MN 55057
MLS# 7152579Listed by: REAL BROKER, LLC - New
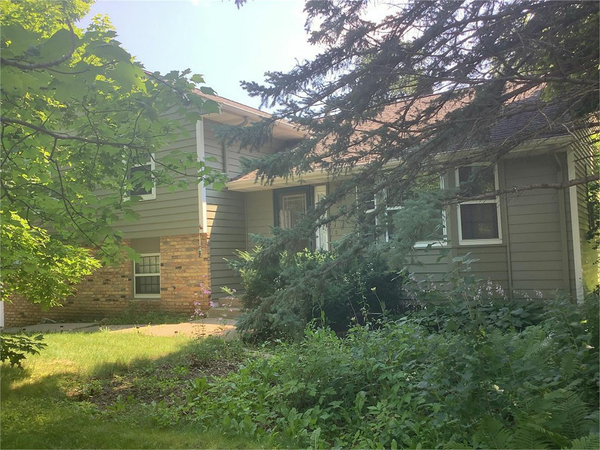 $385,000Active4 beds 3 baths2,265 sq. ft.
30 Jefferson Drive, Northfield, MN 55057
MLS# 7153851Listed by: WEICHERT, REALTORS- HEARTLAND - New
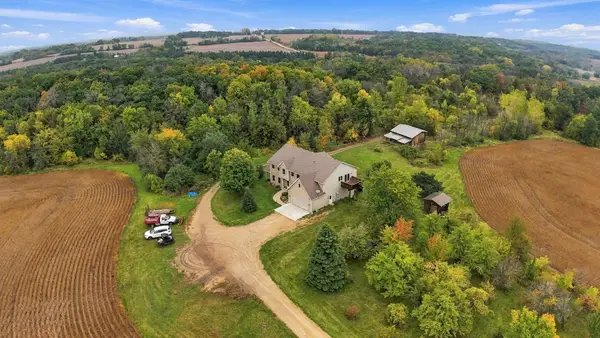 $1,900,000Active6 beds 4 baths3,926 sq. ft.
8925 280th Street W, Northfield, MN 55057
MLS# 7153233Listed by: PEDERSON REALTY INC - Open Sat, 12 to 2pmNew
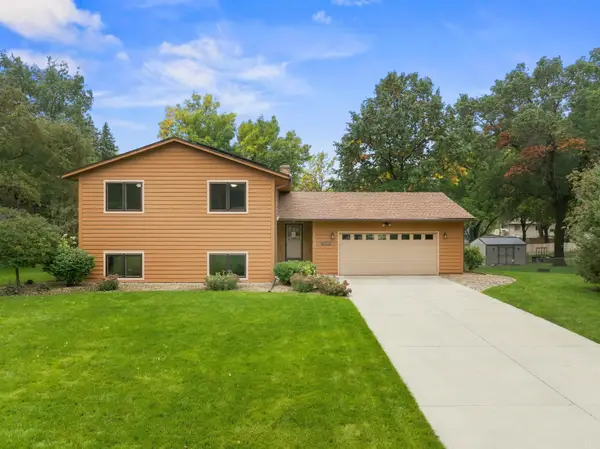 $409,900Active4 beds 2 baths2,048 sq. ft.
1825 Truman Court, Northfield, MN 55057
MLS# 7152282Listed by: CENTURY 21 ATWOOD - Open Sun, 1 to 3pmNew
 $349,000Active3 beds 2 baths1,894 sq. ft.
1109 Elm Street, Northfield, MN 55057
MLS# 7150893Listed by: RE/MAX RESULTS - Open Sun, 10am to 12pmNew
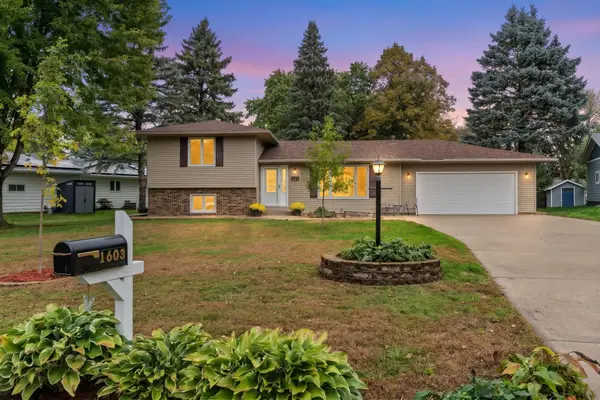 $364,900Active3 beds 3 baths2,490 sq. ft.
1603 Monroe Court, Northfield, MN 55057
MLS# 7146413Listed by: HOMES FOR NOW - New
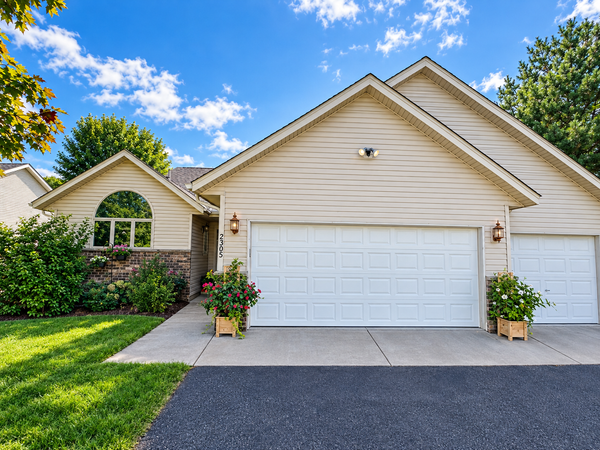 $329,900Active4 beds 3 baths2,444 sq. ft.
2305 Pepper Ridge Lane, Northfield, MN 55057
MLS# 7146091Listed by: DWELL REALTY GROUP LLC 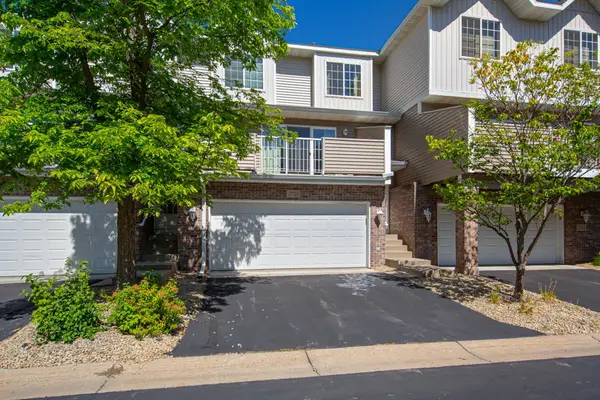 $207,500Active2 beds 2 baths1,091 sq. ft.
2720 Brockman Court, Northfield, MN 55057
MLS# 7149816Listed by: WEICHERT, REALTORS- HEARTLAND


Protect your home and budget from life's surprises with an Assurant Home Warranty, backed by a partner that supports you through every step of homeownership. Explore Plans.
© 2026 Better Homes and Gardens Real Estate LLC. An Anywhere Real Estate company. All rights reserved. Better Homes and Gardens® Real Estate is a registered trademark owned by Meredith Operations Corporation, licensed to Better Homes and Gardens Real Estate LLC and used with permission. Better Homes and Gardens Real Estate LLC fully supports the principles of the Fair Housing Act and the Equal Opportunity Act. Listing information is deemed reliable but is not guaranteed accurate.
Each office is independently owned and operated.
Any services or products provided by third parties are not provided by, affiliated with or related to Better Homes and Gardens Real Estate LLC, or its affiliated companies.