
9490 Bagley Avenue, Northfield, MN 55057
Local realty services provided by:Better Homes and Gardens Real Estate Advantage One
9490 Bagley Avenue,Northfield, MN 55057
$699,000
- 3 Beds
- 3 Baths
- - sq. ft.
- Single family
- Sold
Listed by: brianne j lawrence, larry g lawrence
Office: edge real estate services
MLS#:7103603
Source:ND_FMAAR
Sorry, we are unable to map this address
Price summary
- Price:$699,000
About this home
Escape to your own private slice of the countryside with this stunning log-style home nestled on 30 picturesque acres just minutes from I-35, offering the perfect blend of privacy and convenience. Inspired by the rustic charm of Yellowstone, this 3-bedroom, 3-bath home showcases warm wood finishes, shabby chic touches, and timeless country character throughout. Designed for comfortable living and entertaining, the home features a full walkout basement that expands your living space and provides endless possibilities. Step outside and take in breathtaking sunsets, abundant wildlife, and peaceful pasture views that make every day feel like a retreat. The property is well-equipped for hobby farming, horses, or simply embracing the country lifestyle with open pastures, a charming chicken coop, and an impressive detached garage featuring pull-through overhead doors and abundant storage for vehicles, equipment, or recreational toys. Whether you're dreaming of a hobby farm, a peaceful homestead, or a private country escape, this remarkable property delivers the space, setting, and lifestyle you've been searching for....
Contact an agent
Home facts
- Year built:2018
- Subdivision & Development:Trondhjem Shores Second Add
- Listing ID #:7103603
- Added:55 day(s) ago
- Updated:September 25, 2026 at 07:10 AM
Rooms and interior
- Bedrooms:3
- Total bathrooms:3
- Full bathrooms:1
- Half bathrooms:1
- Rooms Total:12
Heating and cooling
- Cooling:Central Air
- Heating:Forced Air, Propane
- Central air:Yes
Structure and exterior
- Year built:2018
Utilities
- Water:Private, Well
- Sewer:Private Sewer
Finances and disclosures
- Price:$699,000
- Tax amount:$6,238
Features and amenities
- Amenities:Hardwood Floors
Parking
- Garage spaces:1
New listings near 9490 Bagley Avenue
- Coming Soon
 $280,000Coming Soon4 beds 2 baths2,199 sq. ft.
1513 Eisenhower Court, Northfield, MN 55057
MLS# 7149167Listed by: KRIS LINDAHL REAL ESTATE - New
 $268,000Active4 beds 1 baths1,405 sq. ft.
1221 Jefferson Road, Northfield, MN 55057
MLS# 7138586Listed by: BRIDGE REALTY, LLC - New
 $444,787Active4 beds 3 baths1,747 sq. ft.
31401 Northfield Boulevard, Northfield, MN 55057
MLS# 7149955Listed by: RE/MAX ADVANTAGE PLUS - New
 $299,900Active3 beds 1 baths1,674 sq. ft.
13051 Giefer Avenue, Northfield, MN 55057
MLS# 7147446Listed by: GOLD DOOR REALTY LLC - New
 $98,000Active0.26 Acres
1812 Erie Drive, Northfield, MN 55057
MLS# 7143915Listed by: COLDWELL BANKER REALTY - New
 $98,000Active0.23 Acres
1908 Erie Drive, Northfield, MN 55057
MLS# 7144002Listed by: COLDWELL BANKER REALTY - New
 $394,900Active6 beds 2 baths2,172 sq. ft.
519 College Street, Northfield, MN 55057
MLS# 7146685Listed by: CENTURY 21 ATWOOD - Open Sat, 11am to 12:30pmNew
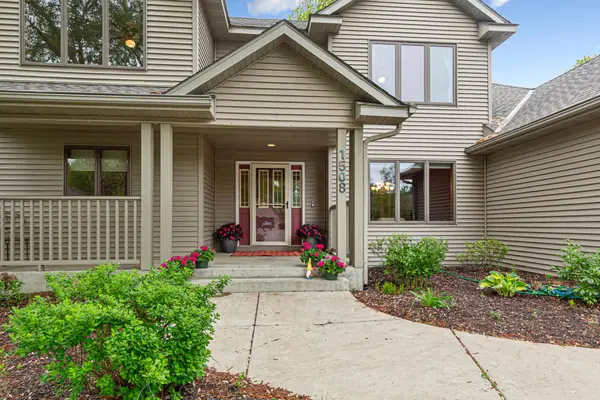 $549,999Active4 beds 4 baths4,209 sq. ft.
1508 Lockwood Drive, Northfield, MN 55057
MLS# 7145214Listed by: WEICHERT, REALTORS- HEARTLAND - Open Sat, 11am to 12:30pmNew
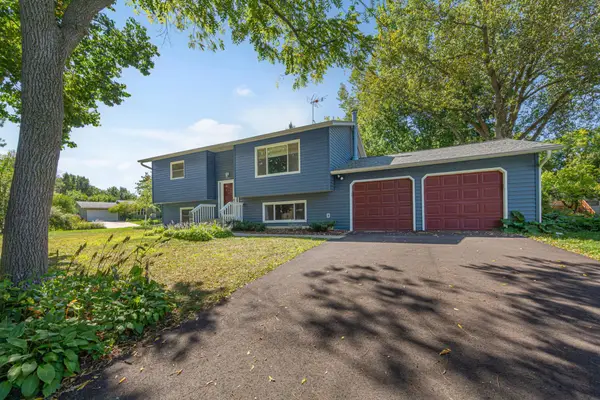 $365,000Active4 beds 2 baths2,379 sq. ft.
759 Lathrop Drive, Northfield, MN 55057
MLS# 7059307Listed by: WEICHERT, REALTORS- HEARTLAND - New
 $320,000Active3 beds 3 baths1,931 sq. ft.
1904 Lincoln Street S #1904, Northfield, MN 55057
MLS# 7130509Listed by: COLDWELL BANKER REALTY - SOUTHWEST REGIONAL


Protect your home and budget from life's surprises with an Assurant Home Warranty, backed by a partner that supports you through every step of homeownership. Explore Plans.
© 2026 Better Homes and Gardens Real Estate LLC. An Anywhere Real Estate company. All rights reserved. Better Homes and Gardens® Real Estate is a registered trademark owned by Meredith Operations Corporation, licensed to Better Homes and Gardens Real Estate LLC and used with permission. Better Homes and Gardens Real Estate LLC fully supports the principles of the Fair Housing Act and the Equal Opportunity Act. Listing information is deemed reliable but is not guaranteed accurate.
Each office is independently owned and operated.
Any services or products provided by third parties are not provided by, affiliated with or related to Better Homes and Gardens Real Estate LLC, or its affiliated companies.