
913 Serenity Circle, Norwood Young America, MN 55397
Local realty services provided by:Better Homes and Gardens Real Estate Advantage One
913 Serenity Circle,Norwood Young America, MN 55397
$216,000
- 3 Beds
- 2 Baths
- 1,240 sq. ft.
- Single family
- Active
Listed by: kimm r pastrana, jesse b pastrana
Office: good move realty
MLS#:7149616
Source:ND_FMAAR
Price summary
- Price:$216,000
- Price per sq. ft.:$174.19
- Monthly HOA dues:$365
About this home
This well-designed home features three bedrooms on the upper level along with a full bath. The main level offers a spacious kitchen with abundant cabinet and counter space, convenient first-floor laundry, and a half bath. An attached two-car garage provides plenty of room for vehicles and storage. Conveniently located with easy access to Highway 212 and close to parks, shopping, and restaurants.
Contact an agent
Home facts
- Year built:2003
- Subdivision & Development:Serenity Pointe
- Listing ID #:7149616
- Added:1 day(s) ago
- Updated:September 26, 2026 at 12:04 AM
Rooms and interior
- Bedrooms:3
- Total bathrooms:2
- Full bathrooms:1
- Half bathrooms:1
- Rooms Total:6
- Living area:1,240 sq. ft.
Heating and cooling
- Cooling:Central Air
- Heating:Forced Air, Natural Gas
- Central air:Yes
Structure and exterior
- Year built:2003
- Building area:1,240 sq. ft.
- Lot area:0.03 Acres
- Construction Materials:Vinyl
- Foundation Description:Slab
Utilities
- Water:City Water/Connected
- Sewer:City Sewer/Connected
Finances and disclosures
- Price:$216,000
- Price per sq. ft.:$174.19
- Tax amount:$2,930
Parking
- Garage spaces:2
New listings near 913 Serenity Circle
- Open Sat, 1 to 3pmNew
 $424,900Active4 beds 3 baths2,500 sq. ft.
940 Preserve Boulevard, Norwood Young America, MN 55397
MLS# 7146581Listed by: REMAX RESULTS - New
 $385,000Active3 beds 3 baths3,084 sq. ft.
401 Shady Lane, Norwood Young America, MN 55397
MLS# 7148811Listed by: GENERATIONS REAL ESTATE - New
 $419,900Active5 beds 3 baths2,620 sq. ft.
930 Meadows Boulevard, Norwood Young America, MN 55397
MLS# 7131962Listed by: RE/MAX RESULTS 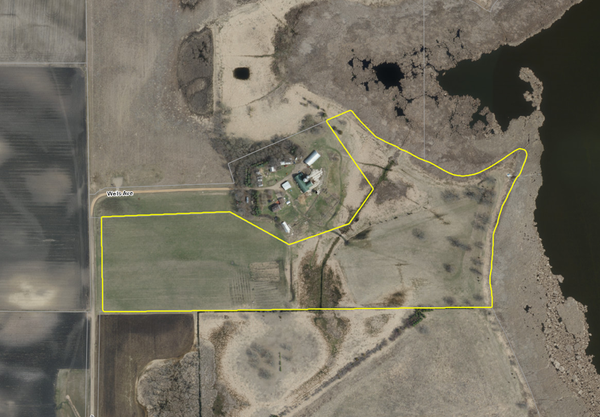 $250,000Active29.51 Acres
TBD Wells Avenue, Norwood Young America, MN 55368
MLS# 7140467Listed by: CHESTNUT REALTY INC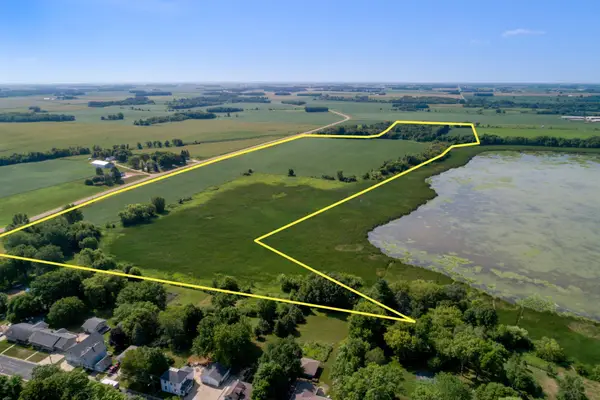 $1,300,000Active57.7 Acres
13620 County Road 33, Norwood Young America, MN 55368
MLS# 7140400Listed by: EDINA REALTY, INC.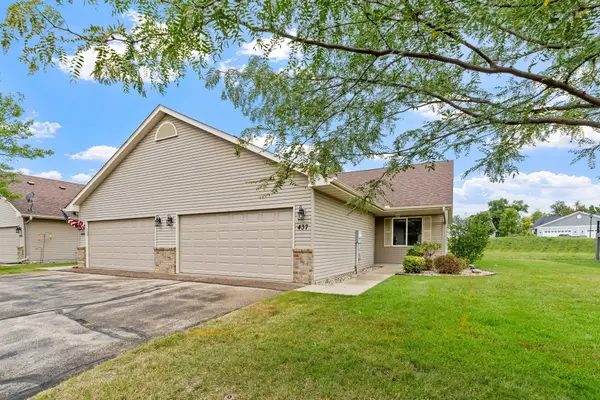 $260,000Active2 beds 2 baths1,431 sq. ft.
437 Meadow Lane, Norwood Young America, MN 55397
MLS# 7137060Listed by: LPT REALTY, LLC $110,000Active4 beds 1 baths1,634 sq. ft.
120 Railroad Street E, Norwood Young America, MN 55368
MLS# 7137059Listed by: KRIS LINDAHL REAL ESTATE $284,500Active3 beds 1 baths1,376 sq. ft.
223 Main Street E, Norwood Young America, MN 55397
MLS# 7137777Listed by: RE/MAX ADVANTAGE PLUS $279,000Pending4 beds 2 baths2,065 sq. ft.
131 Elm Street E, Norwood Young America, MN 55368
MLS# 7133744Listed by: COLDWELL BANKER REALTY


Protect your home and budget from life's surprises with an Assurant Home Warranty, backed by a partner that supports you through every step of homeownership. Explore Plans.
© 2026 Better Homes and Gardens Real Estate LLC. An Anywhere Real Estate company. All rights reserved. Better Homes and Gardens® Real Estate is a registered trademark owned by Meredith Operations Corporation, licensed to Better Homes and Gardens Real Estate LLC and used with permission. Better Homes and Gardens Real Estate LLC fully supports the principles of the Fair Housing Act and the Equal Opportunity Act. Listing information is deemed reliable but is not guaranteed accurate.
Each office is independently owned and operated.
Any services or products provided by third parties are not provided by, affiliated with or related to Better Homes and Gardens Real Estate LLC, or its affiliated companies.