
22608 Zion Parkway Nw, Oak Grove, MN 55005
Local realty services provided by:Better Homes and Gardens Real Estate Advantage One
22608 Zion Parkway Nw,Oak Grove, MN 55005
$479,900
- 5 Beds
- 4 Baths
- 3,302 sq. ft.
- Single family
- Pending
Listed by: jolene e tabery, nicole deryke
Office: keller williams classic realty
MLS#:7121883
Source:NSMLS
Price summary
- Price:$479,900
- Price per sq. ft.:$127.26
About this home
TURNKEY ELEVATED LIVING IN THE PONDS! Welcome home to this impeccably maintained 5-bedroom, 4-bathroom residence offering 3,300+ finished sq ft on a private lot in Oak Grove. Freshly updated with brand-new carpet across the main and lower levels, newer laundry appliances, and a fully enclosed fenced section of the yard, this home is clean, refreshed, and ready for a quick close! Step inside to dramatic vaulted ceilings, flooded with natural light. The distinct layout features a charming sunken living room, French doors, and a signature Romeo & Juliet balcony. The main level offers convenient main-floor laundry and flex space for a bedroom or office and a gas fireplace. Upstairs features 3 spacious bedrooms on one level, while the fully finished lower level boasts a massive 34x26 recreation room, 5th bedroom, and ample storage. Step outside to your private deck overlooking mature trees; including a 3 car garage. Enjoy living minuets to 27 holes of golf at The Ponds Golf Course. Nothing left to do but move in!...
Contact an agent
Home facts
- Year built:2005
- Subdivision & Development:The Ponds 2nd Add
- Listing ID #:7121883
- Added:46 day(s) ago
- Updated:September 27, 2026 at 08:26 AM
Rooms and interior
- Bedrooms:5
- Total bathrooms:4
- Full bathrooms:2
- Dining Description:Breakfast Bar, Kitchen/Dining Room
- Bathrooms Description:3/4 Basement, Bathroom Ensuite, Jetted Tub, Main Floor 3/4 Bath, Separate Shower and Tub, Upper Level Full Bath, Walk-In Shower Stall
- Kitchen Description:Dishwasher, Disposal, Freezer, Microwave, Range, Refrigerator, Stainless Steel Appliances
- Basement:Yes
- Basement Description:Daylight / Lookout Windows, Drain Tiled, Finished, Storage Space, Walkout
- Living area:3,302 sq. ft.
Heating and cooling
- Cooling:Central Air
- Heating:Forced Air
- Central air:Yes
Structure and exterior
- Roof:Age 8 Years or Less
- Year built:2005
- Building area:3,302 sq. ft.
- Lot area:0.27 Acres
- Lot Features:Tree Coverage - Light
- Levels:2 Story
Utilities
- Water:City Water - Connected
- Sewer:City Sewer - Connected
Finances and disclosures
- Price:$479,900
- Price per sq. ft.:$127.26
- Tax amount:$3,771 (2026)
Features and amenities
- Appliances:Disposal, Microwave, Range, Refrigerator, Stainless Steel Appliances, Washer, Water Softener Owned
- Laundry features:Dryer, Washer
- Amenities:Air-To-Air Exchanger, ENERGY STAR Qualified Appliances, Gas Water Heater, Water Softener Owned
Parking
- Parking description:Asphalt, Attached Garage, Garage Door Opener, Insulated Garage
- Garage:Yes
- Garage spaces:3
New listings near 22608 Zion Parkway Nw
- Coming Soon
 $395,000Coming Soon3 beds 2 baths1,300 sq. ft.
61 212th Lane Nw, Cedar, MN 55011
MLS# 7059149Listed by: REALTY ONE GROUP CHOICE - New
 $549,900Active5 beds 4 baths2,894 sq. ft.
20365 Eidelweiss Street Nw, Oak Grove, MN 55011
MLS# 7149581Listed by: KELLER WILLIAMS CLASSIC REALTY - New
 $415,000Active3 beds 2 baths1,496 sq. ft.
21215 Old Lake George Boulevard Nw, Oak Grove, MN 55303
MLS# 7145934Listed by: KELLER WILLIAMS INTEGRITY REALTY - New
 $445,000Active3 beds 3 baths2,162 sq. ft.
22637 Raven Street Nw, Oak Grove, MN 55005
MLS# 7147189Listed by: RE/MAX RESULTS - New
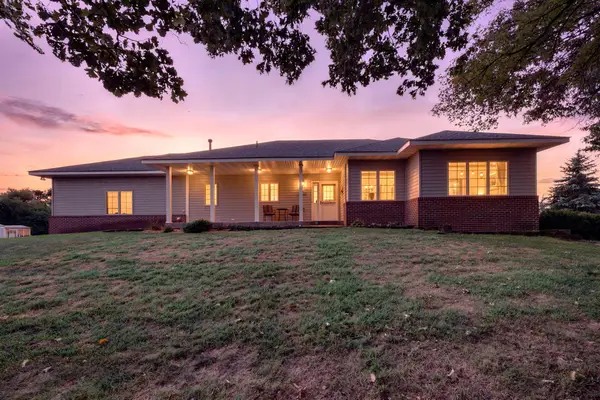 $574,900Active4 beds 3 baths2,698 sq. ft.
1820 Sims Road Nw, Oak Grove, MN 55011
MLS# 7134522Listed by: KELLER WILLIAMS INTEGRITY NW 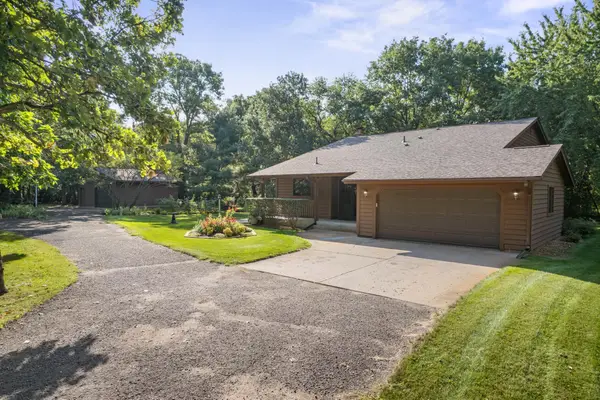 $424,900Active3 beds 3 baths1,946 sq. ft.
2670 201st Avenue Nw, Oak Grove, MN 55011
MLS# 7142057Listed by: KELLER WILLIAMS INTEGRITY NW $450,000Active2 beds 1 baths1,228 sq. ft.
21327 Old Lake George Blvd, Oak Grove, MN 55303
MLS# 7138530Listed by: JPW REALTY $649,900Active3 beds 2 baths1,628 sq. ft.
3864 222nd Lane Nw, Oak Grove, MN 55011
MLS# 7141013Listed by: KELLER WILLIAMS CLASSIC REALTY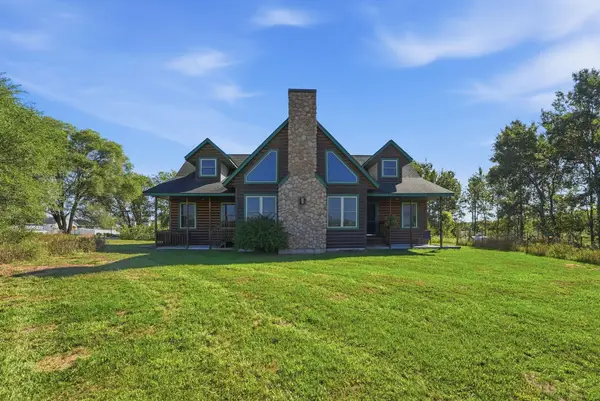 $650,000Active4 beds 2 baths2,826 sq. ft.
2780 229th Avenue Nw, Oak Grove, MN 55005
MLS# 7112610Listed by: REALTY ONE GROUP CHOICE $808,820Pending4 beds 3 baths2,538 sq. ft.
XXXX Kiowa Street Nw, Oak Grove, MN 55303
MLS# 7139694Listed by: EXP REALTY


Protect your home and budget from life's surprises with an Assurant Home Warranty, backed by a partner that supports you through every step of homeownership. Explore Plans.
© 2026 Better Homes and Gardens Real Estate LLC. An Anywhere Real Estate company. All rights reserved. Better Homes and Gardens® Real Estate is a registered trademark owned by Meredith Operations Corporation, licensed to Better Homes and Gardens Real Estate LLC and used with permission. Better Homes and Gardens Real Estate LLC fully supports the principles of the Fair Housing Act and the Equal Opportunity Act. Listing information is deemed reliable but is not guaranteed accurate.
Each office is independently owned and operated.
Any services or products provided by third parties are not provided by, affiliated with or related to Better Homes and Gardens Real Estate LLC, or its affiliated companies.