
1827 Hydram Avenue N, Oakdale, MN 55128
Local realty services provided by:Better Homes and Gardens Real Estate Advantage One
1827 Hydram Avenue N,Saint Paul, MN 55128
$498,000
- 4 Beds
- 3 Baths
- - sq. ft.
- Single family
- Sold
Listed by: samuel smasal
Office: meta realty
MLS#:7103523
Source:ND_FMAAR
Sorry, we are unable to map this address
Price summary
- Price:$498,000
About this home
Welcome to this spacious home in the heart of Oakdale with a peaceful backyard and plenty of nature views. Inside, the home offers a bright, flexible layout with multiple living areas, including a large family room, a separate elegant living room a dining area, vaulted ceilings, great natural light, and a partially finished rec room for added flexibility. The upper level features three bedrooms, including a primary bedroom with a private bathroom and jetted tub, along with an additional upper-level bathroom. There is plenty of room to spread out, along with generous storage throughout the home. Additional highlights include a newer roof, a 3-stall garage, and a storage room with plumbing rough-in, offering potential for a future bathroom. Enjoy the quiet setting out back while still being close to parks, trails, shopping, restaurants, and convenient access to 94, 694, and 494. A great opportunity in a convenient Oakdale location!
Contact an agent
Home facts
- Year built:1989
- Subdivision & Development:Hillvale 6th Add
- Listing ID #:7103523
- Added:71 day(s) ago
- Updated:September 25, 2026 at 07:10 AM
Rooms and interior
- Bedrooms:4
- Total bathrooms:3
- Full bathrooms:2
- Half bathrooms:1
- Rooms Total:8
Heating and cooling
- Cooling:Central Air
- Heating:Forced Air, Natural Gas
- Central air:Yes
Structure and exterior
- Year built:1989
Utilities
- Water:City Water/Connected
- Sewer:City Sewer/Connected
Finances and disclosures
- Price:$498,000
- Tax amount:$5,329
Parking
- Garage spaces:3
New listings near 1827 Hydram Avenue N
- Coming Soon
 $390,000Coming Soon3 beds 2 baths1,712 sq. ft.
7081 Upper 36th Street N, Oakdale, MN 55128
MLS# 7148941Listed by: COLDWELL BANKER REALTY - Coming SoonOpen Sat, 12 to 2pm
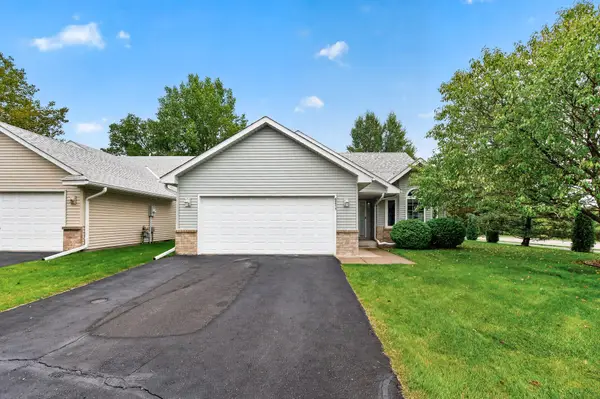 $359,900Coming Soon2 beds 2 baths1,347 sq. ft.
6511 20th Street N, Oakdale, MN 55128
MLS# 7142355Listed by: KELLER WILLIAMS PREMIER REALTY - Coming Soon
 $134,900Coming Soon1 beds 1 baths637 sq. ft.
329 Geneva Avenue N #117, Oakdale, MN 55128
MLS# 7134301Listed by: COMPASS - New
 $200,000Active2 beds 1 baths1,012 sq. ft.
7026 19th Street N #12, Oakdale, MN 55128
MLS# 7144142Listed by: SODL - Open Sat, 1:30 to 3:30pmNew
 $329,900Active4 beds 2 baths1,910 sq. ft.
610 Grange Avenue N, Saint Paul, MN 55128
MLS# 7147622Listed by: RE/MAX PROFESSIONALS - New
 $199,500Active2 beds 1 baths936 sq. ft.
2456 Grenadier Avenue N, Oakdale, MN 55128
MLS# 7149470Listed by: RE/MAX RESULTS - New
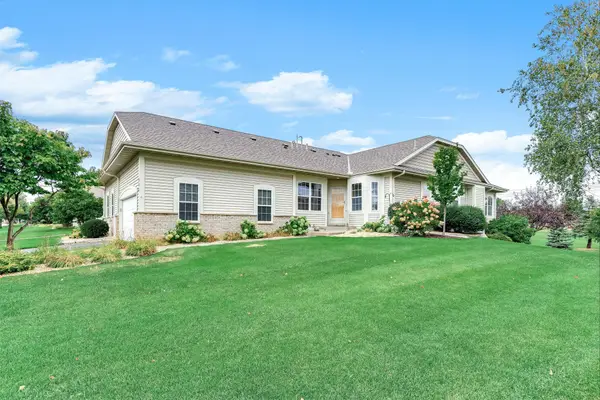 $419,000Active3 beds 3 baths2,233 sq. ft.
536 Holly Lane N, Oakdale, MN 55128
MLS# 7145983Listed by: KELLER WILLIAMS PREMIER REALTY - New
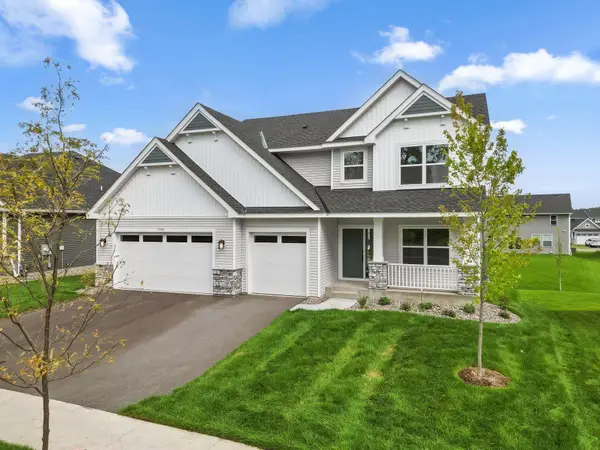 $549,025Active4 beds 3 baths2,487 sq. ft.
7540 Lower 42nd Street N, Oakdale, MN 55128
MLS# 7148988Listed by: LENNAR SALES CORP - New
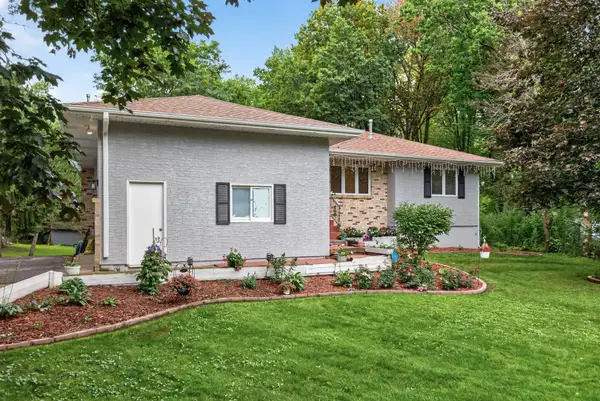 $400,000Active4 beds 4 baths2,600 sq. ft.
2848 Hallmark Avenue N, Saint Paul, MN 55128
MLS# 7147727Listed by: EXP REALTY - New
 $400,000Active4 beds 4 baths2,600 sq. ft.
2848 Hallmark Avenue N, Oakdale, MN 55128
MLS# 7147727Listed by: EXP REALTY


Protect your home and budget from life's surprises with an Assurant Home Warranty, backed by a partner that supports you through every step of homeownership. Explore Plans.
© 2026 Better Homes and Gardens Real Estate LLC. An Anywhere Real Estate company. All rights reserved. Better Homes and Gardens® Real Estate is a registered trademark owned by Meredith Operations Corporation, licensed to Better Homes and Gardens Real Estate LLC and used with permission. Better Homes and Gardens Real Estate LLC fully supports the principles of the Fair Housing Act and the Equal Opportunity Act. Listing information is deemed reliable but is not guaranteed accurate.
Each office is independently owned and operated.
Any services or products provided by third parties are not provided by, affiliated with or related to Better Homes and Gardens Real Estate LLC, or its affiliated companies.