
2432 Henslow Court N, Oakdale, MN 55128
Local realty services provided by:Better Homes and Gardens Real Estate Advantage One
2432 Henslow Court N,Saint Paul, MN 55128
$379,900
- 4 Beds
- 2 Baths
- 1,920 sq. ft.
- Single family
- Active
Listed by: kathleen doucette
Office: keller williams premier realty
MLS#:7106623
Source:ND_FMAAR
Price summary
- Price:$379,900
- Price per sq. ft.:$197.86
About this home
Investor Alert! Turnkey investment opportunity with a reliable tenant and lease securely in place through August 2027. Updates galore shine throughout this 4-bedroom, 2-bathroom cul-de-sac home. The main level boasts a fully remodeled kitchen equipped with granite countertops, modern white cabinetry, stainless steel appliances, a double oven, updated lighting, and beautiful hardwood flooring. The open-concept layout creates an inviting space perfect for modern living. Luxury continues into the updated bathrooms, featuring tile finishes and cozy heated floors. The functional floor plan offers a smart split layout with 2 bedrooms upstairs and 2 bedrooms downstairs.
Step outside to a large, private 1/3-acre yard that comes fully fenced with an automatic sprinkler system. The roof was replaced in 2019. Nestled in a quiet cul-de-sac, this high-demand property offers both peace and premium rental value. Showings require notice due to tenant occupancy.
Contact an agent
Home facts
- Year built:1990
- Subdivision & Development:Oakdale Meadows 10th Add
- Listing ID #:7106623
- Added:78 day(s) ago
- Updated:September 25, 2026 at 04:10 PM
Rooms and interior
- Bedrooms:4
- Total bathrooms:2
- Full bathrooms:1
- Rooms Total:11
- Living area:1,920 sq. ft.
Heating and cooling
- Cooling:Central Air
- Heating:Forced Air
- Central air:Yes
Structure and exterior
- Year built:1990
- Building area:1,920 sq. ft.
- Lot area:0.33 Acres
Utilities
- Water:City Water/Connected
- Sewer:City Sewer/Connected
Finances and disclosures
- Price:$379,900
- Price per sq. ft.:$197.86
- Tax amount:$4,790
Parking
- Garage spaces:2
New listings near 2432 Henslow Court N
- New
 $200,000Active2 beds 1 baths1,012 sq. ft.
7026 19th Street N #12, Oakdale, MN 55128
MLS# 7144142Listed by: SODL - Open Sat, 1:30 to 3:30pmNew
 $329,900Active4 beds 2 baths1,910 sq. ft.
610 Grange Avenue N, Saint Paul, MN 55128
MLS# 7147622Listed by: RE/MAX PROFESSIONALS - New
 $199,500Active2 beds 1 baths936 sq. ft.
2456 Grenadier Avenue N, Oakdale, MN 55128
MLS# 7149470Listed by: RE/MAX RESULTS - New
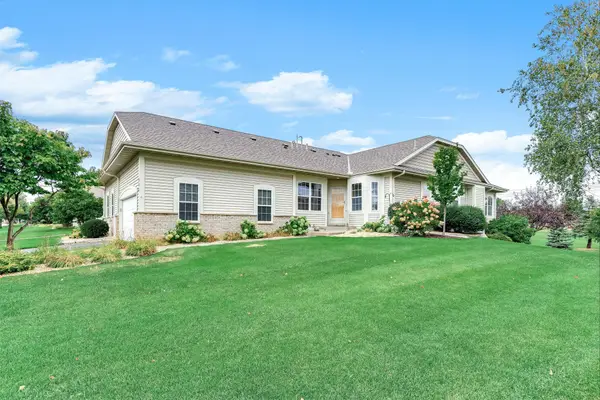 $419,000Active3 beds 3 baths2,233 sq. ft.
536 Holly Lane N, Oakdale, MN 55128
MLS# 7145983Listed by: KELLER WILLIAMS PREMIER REALTY - New
 $390,000Active3 beds 2 baths1,712 sq. ft.
7081 Upper 36th Street N, Oakdale, MN 55128
MLS# 7148941Listed by: COLDWELL BANKER REALTY - New
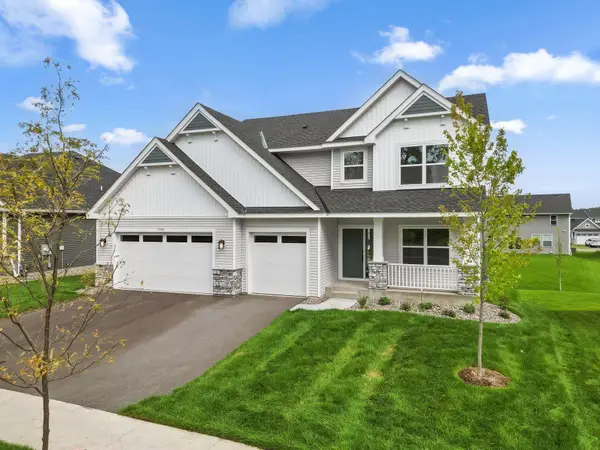 $549,025Active4 beds 3 baths2,487 sq. ft.
7540 Lower 42nd Street N, Oakdale, MN 55128
MLS# 7148988Listed by: LENNAR SALES CORP - New
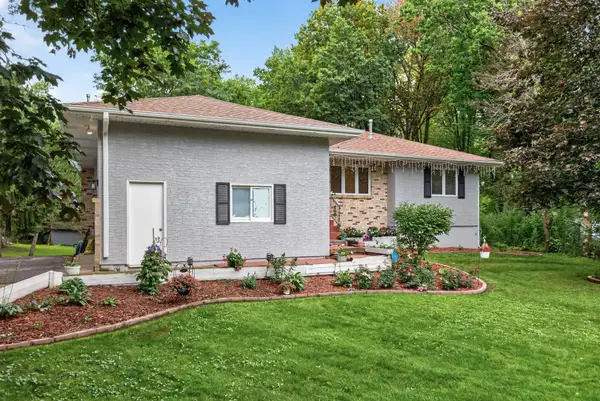 $400,000Active4 beds 4 baths2,600 sq. ft.
2848 Hallmark Avenue N, Saint Paul, MN 55128
MLS# 7147727Listed by: EXP REALTY - New
 $400,000Active4 beds 4 baths2,600 sq. ft.
2848 Hallmark Avenue N, Oakdale, MN 55128
MLS# 7147727Listed by: EXP REALTY - Open Sat, 12 to 2pmNew
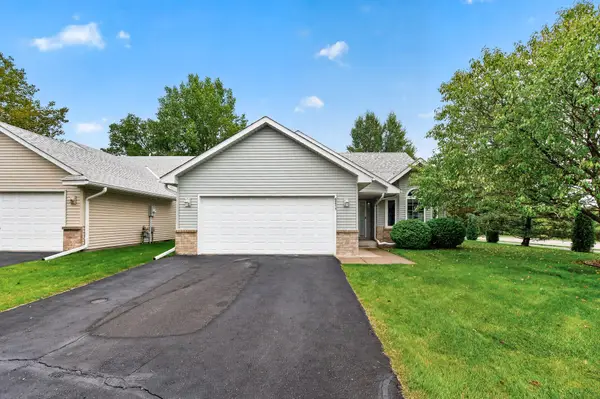 $359,900Active2 beds 2 baths1,347 sq. ft.
6511 20th Street N, Oakdale, MN 55128
MLS# 7142355Listed by: KELLER WILLIAMS PREMIER REALTY - New
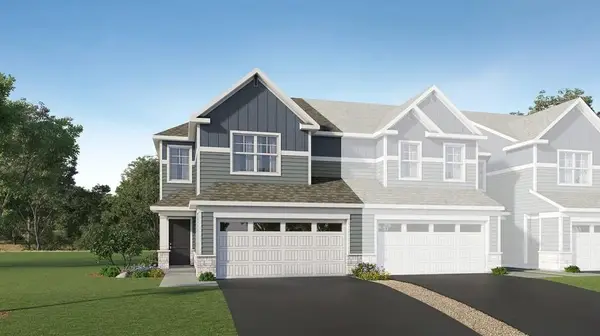 $379,900Active3 beds 3 baths1,722 sq. ft.
4034 Hayward Avenue N, Oakdale, MN 55128
MLS# 7148464Listed by: LENNAR SALES CORP


Protect your home and budget from life's surprises with an Assurant Home Warranty, backed by a partner that supports you through every step of homeownership. Explore Plans.
© 2026 Better Homes and Gardens Real Estate LLC. An Anywhere Real Estate company. All rights reserved. Better Homes and Gardens® Real Estate is a registered trademark owned by Meredith Operations Corporation, licensed to Better Homes and Gardens Real Estate LLC and used with permission. Better Homes and Gardens Real Estate LLC fully supports the principles of the Fair Housing Act and the Equal Opportunity Act. Listing information is deemed reliable but is not guaranteed accurate.
Each office is independently owned and operated.
Any services or products provided by third parties are not provided by, affiliated with or related to Better Homes and Gardens Real Estate LLC, or its affiliated companies.