
4034 Hayward Avenue N, Oakdale, MN 55128
Local realty services provided by:Better Homes and Gardens Real Estate Advantage One
4034 Hayward Avenue N,Oakdale, MN 55128
$379,900
- 3 Beds
- 3 Baths
- 1,722 sq. ft.
- Single family
- Active
Listed by: kaylee elaine schultz
Office: lennar sales corp
MLS#:7148464
Source:ND_FMAAR
Price summary
- Price:$379,900
- Price per sq. ft.:$220.62
- Monthly HOA dues:$294
About this home
Welcome to Willowbrooke's newest collection - this brand-new two-story townhome features a spacious two-car garage and a low-maintenance yard. The main level offers a welcoming family room, a bright dining area perfect for gatherings and a well-appointed kitchen boasting stainless steel appliances and a convenient island. Enjoy the outdoors in your private living space or cozy up by the fireplace. Upstairs, discover three peaceful bedrooms, including a large owner’s suite designed as a true retreat. This home won't stay on the market long!
Conveniently located off of Hwy 5 and 694, this community offers access to public trails and is walking distance to Oakdale's newest city park and playground, Willowbrooke Commons!
Contact an agent
Home facts
- Year built:2026
- Subdivision & Development:Willowbrooke
- Listing ID #:7148464
- Added:2 day(s) ago
- Updated:September 25, 2026 at 04:10 PM
Rooms and interior
- Bedrooms:3
- Total bathrooms:3
- Full bathrooms:1
- Half bathrooms:1
- Rooms Total:6
- Living area:1,722 sq. ft.
Heating and cooling
- Cooling:Central Air
- Heating:Forced Air, Natural Gas
- Central air:Yes
Structure and exterior
- Year built:2026
- Building area:1,722 sq. ft.
- Lot area:0.1 Acres
- Construction Materials:Vinyl
- Exterior Features:Patio
- Foundation Description:Slab
Utilities
- Water:City Water/Connected
- Sewer:City Sewer/Connected
Finances and disclosures
- Price:$379,900
- Price per sq. ft.:$220.62
Parking
- Garage spaces:2
New listings near 4034 Hayward Avenue N
- New
 $200,000Active2 beds 1 baths1,012 sq. ft.
7026 19th Street N #12, Oakdale, MN 55128
MLS# 7144142Listed by: SODL - Open Sat, 1:30 to 3:30pmNew
 $329,900Active4 beds 2 baths1,910 sq. ft.
610 Grange Avenue N, Saint Paul, MN 55128
MLS# 7147622Listed by: RE/MAX PROFESSIONALS - New
 $199,500Active2 beds 1 baths936 sq. ft.
2456 Grenadier Avenue N, Oakdale, MN 55128
MLS# 7149470Listed by: RE/MAX RESULTS - New
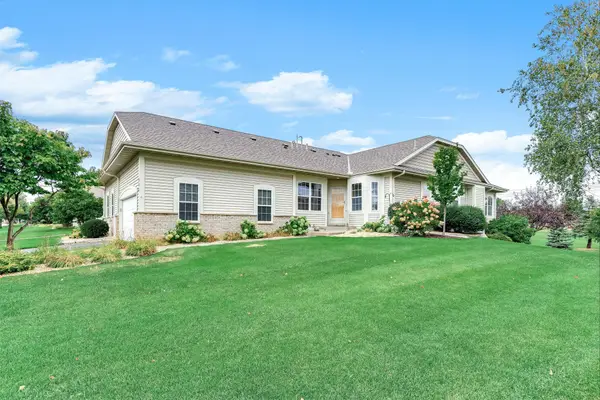 $419,000Active3 beds 3 baths2,233 sq. ft.
536 Holly Lane N, Oakdale, MN 55128
MLS# 7145983Listed by: KELLER WILLIAMS PREMIER REALTY - New
 $390,000Active3 beds 2 baths1,712 sq. ft.
7081 Upper 36th Street N, Oakdale, MN 55128
MLS# 7148941Listed by: COLDWELL BANKER REALTY - New
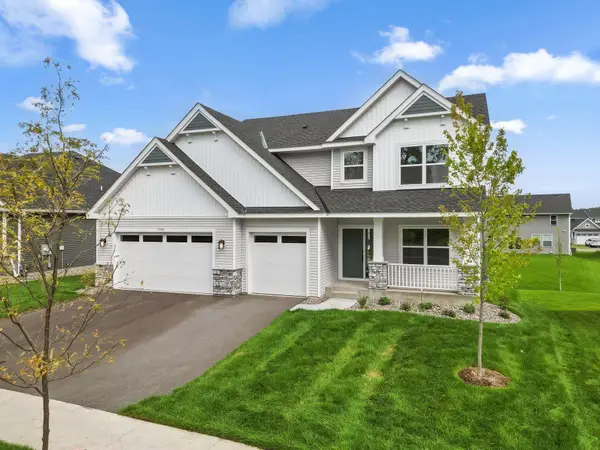 $549,025Active4 beds 3 baths2,487 sq. ft.
7540 Lower 42nd Street N, Oakdale, MN 55128
MLS# 7148988Listed by: LENNAR SALES CORP - New
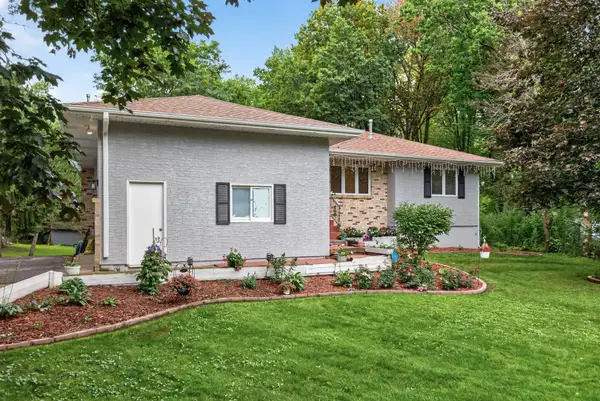 $400,000Active4 beds 4 baths2,600 sq. ft.
2848 Hallmark Avenue N, Saint Paul, MN 55128
MLS# 7147727Listed by: EXP REALTY - New
 $400,000Active4 beds 4 baths2,600 sq. ft.
2848 Hallmark Avenue N, Oakdale, MN 55128
MLS# 7147727Listed by: EXP REALTY - Open Sat, 12 to 2pmNew
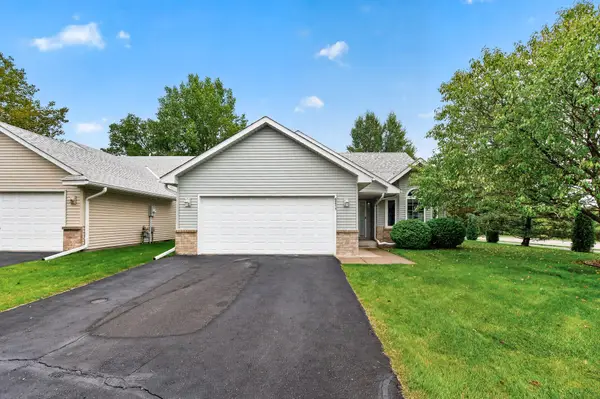 $359,900Active2 beds 2 baths1,347 sq. ft.
6511 20th Street N, Oakdale, MN 55128
MLS# 7142355Listed by: KELLER WILLIAMS PREMIER REALTY


Protect your home and budget from life's surprises with an Assurant Home Warranty, backed by a partner that supports you through every step of homeownership. Explore Plans.
© 2026 Better Homes and Gardens Real Estate LLC. An Anywhere Real Estate company. All rights reserved. Better Homes and Gardens® Real Estate is a registered trademark owned by Meredith Operations Corporation, licensed to Better Homes and Gardens Real Estate LLC and used with permission. Better Homes and Gardens Real Estate LLC fully supports the principles of the Fair Housing Act and the Equal Opportunity Act. Listing information is deemed reliable but is not guaranteed accurate.
Each office is independently owned and operated.
Any services or products provided by third parties are not provided by, affiliated with or related to Better Homes and Gardens Real Estate LLC, or its affiliated companies.