
4151 Hyde Avenue N, Oakdale, MN 55128
Local realty services provided by:Better Homes and Gardens Real Estate Advantage One
4151 Hyde Avenue N,Oakdale, MN 55128
$664,025
- 5 Beds
- 4 Baths
- 2,786 sq. ft.
- Single family
- Pending
Listed by: shanna flynn
Office: lennar sales corp
MLS#:7132453
Source:ND_FMAAR
Price summary
- Price:$664,025
- Price per sq. ft.:$158.06
- Monthly HOA dues:$61
About this home
Located in the popular Willowbrooke community, this stunning McKinley home offers 2,786 square feet of well-designed living space that blends comfort and style at every turn. The first floor welcomes you with a spacious Great Room perfect for gatherings and a guest suite for overnight guests.. The chef-inspired gourmet kitchen features sleek quartz countertops, stainless steel Frigidaire® Gallery appliances, and elegant crown molding—making meal prep a true pleasure. Upstairs, three more secondary bedrooms offer plenty of space for family or guests, while the luxurious owner’s suite boasts a soaking tub and separate shower, extended height vanity, and modern finishes for a spa-like retreat. Enjoy plush carpeting in every bedroom, professionally curated interior color packages energy-efficient touches throughout, and an unfinished walkout basement for future expansion. The fully finished 3-car garage with insulated doors adds even more convenience. Sod, landscaping, and a lawn irrigation system are also included!
Conveniently located off of Hwy 5 and 694, this community offers access to public trails and is walking distance to Oakdale's newest city park and playground, Willowbrooke Commons!...
Contact an agent
Home facts
- Year built:2026
- Subdivision & Development:Willowbrooke
- Listing ID #:7132453
- Added:1 day(s) ago
- Updated:August 24, 2026 at 09:55 PM
Rooms and interior
- Bedrooms:5
- Total bathrooms:4
- Full bathrooms:3
- Rooms Total:9
- Living area:2,786 sq. ft.
Heating and cooling
- Cooling:Central Air
- Heating:Forced Air, Natural Gas
- Central air:Yes
Structure and exterior
- Year built:2026
- Building area:2,786 sq. ft.
- Lot area:0.3 Acres
- Construction Materials:Vinyl
Utilities
- Water:City Water/Connected
- Sewer:City Sewer/Connected
Finances and disclosures
- Price:$664,025
- Price per sq. ft.:$158.06
Parking
- Garage spaces:3
New listings near 4151 Hyde Avenue N
- Coming Soon
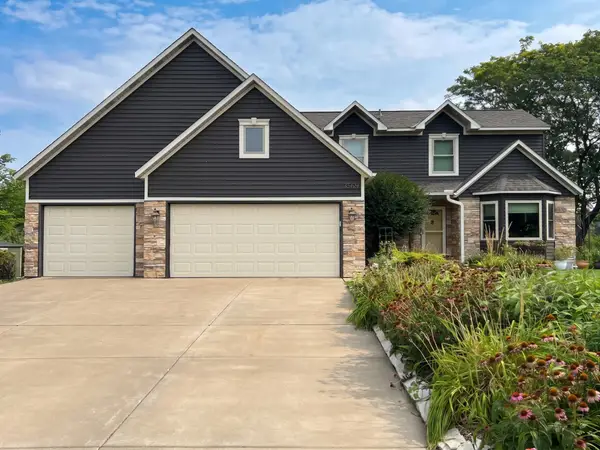 $499,900Coming Soon4 beds 4 baths3,031 sq. ft.
3569 Gershwin Avenue N, Oakdale, MN 55128
MLS# 7128598Listed by: RE/MAX ADVANTAGE PLUS - New
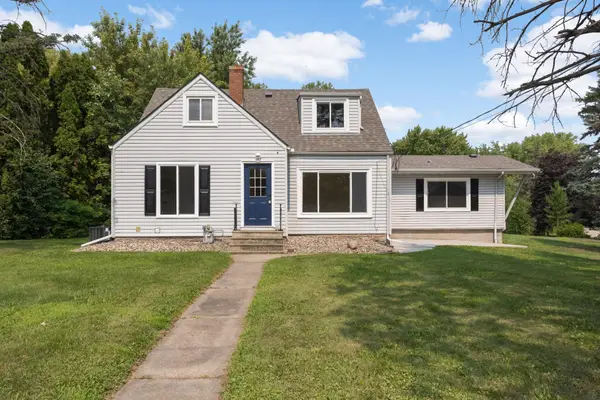 $350,000Active4 beds 2 baths2,057 sq. ft.
7372 Stillwater Boulevard N, Oakdale, MN 55128
MLS# 7132236Listed by: EDINA REALTY, INC. - New
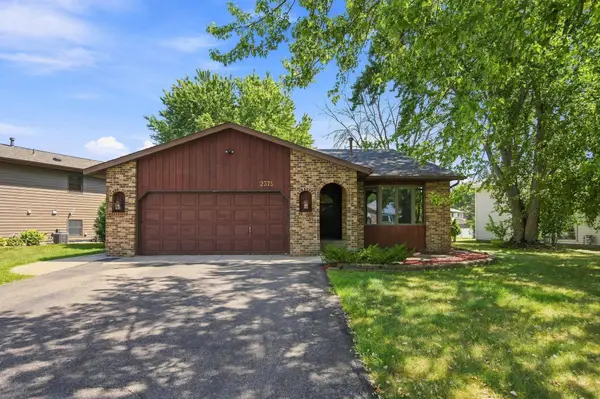 $399,000Active4 beds 2 baths1,787 sq. ft.
2375 Helena Road N, Oakdale, MN 55128
MLS# 7131045Listed by: EOS REALTY, LLC - New
 $200,000Active2 beds 2 baths1,100 sq. ft.
7598 13th Street N, Saint Paul, MN 55128
MLS# 7131554Listed by: EDINA REALTY, INC. - New
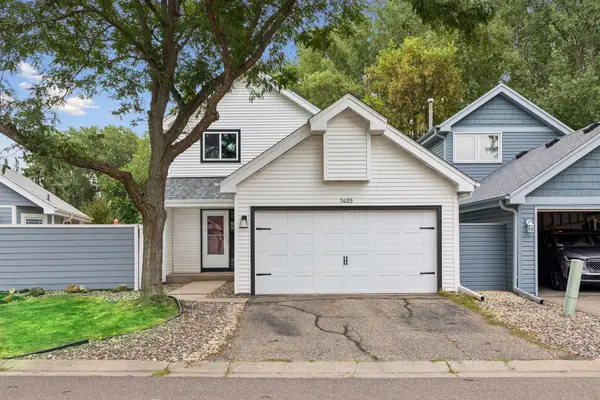 $240,000Active2 beds 2 baths1,204 sq. ft.
1405 Granada Trail N, Oakdale, MN 55128
MLS# 7128550Listed by: EDINA REALTY, INC. - New
 $200,000Active2 beds 2 baths1,100 sq. ft.
7598 13th Street N, Oakdale, MN 55128
MLS# 7131554Listed by: EDINA REALTY, INC. - New
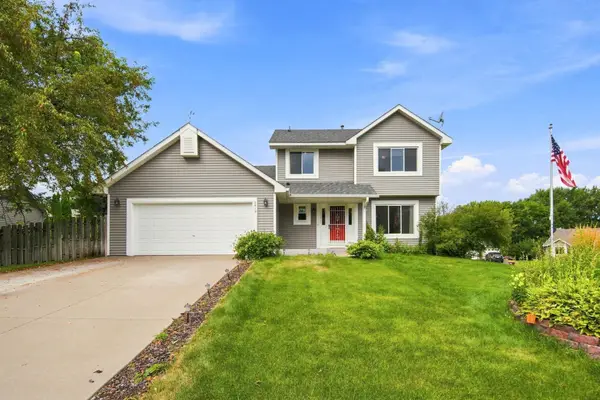 $459,900Active4 beds 3 baths2,662 sq. ft.
2610 Hydram Avenue N, Oakdale, MN 55128
MLS# 7128000Listed by: EXP REALTY - New
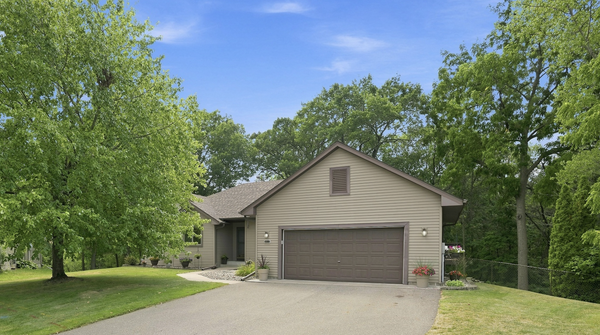 $460,000Active3 beds 3 baths2,683 sq. ft.
6973 4th Street Circle N, Oakdale, MN 55128
MLS# 7128308Listed by: SUMMERLYN REALTY - New
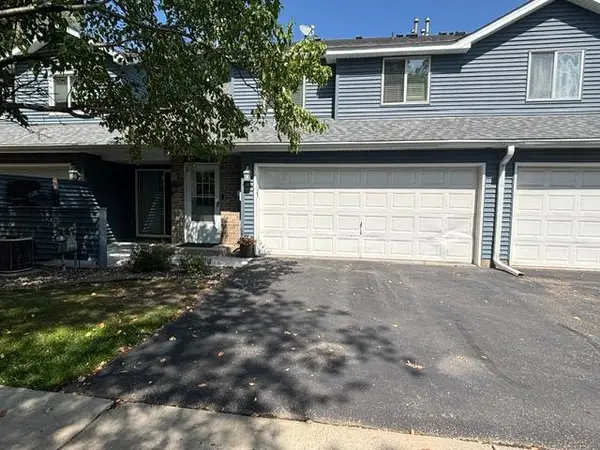 $239,900Active2 beds 2 baths1,407 sq. ft.
4856 Helena Lane N #11, Oakdale, MN 55128
MLS# 7130397Listed by: J H CALLAHAN & ASSOCIATES


Protect your home and budget from life's surprises with an Assurant Home Warranty, backed by a partner that supports you through every step of homeownership. Explore Plans.
© 2026 Better Homes and Gardens Real Estate LLC. An Anywhere Real Estate company. All rights reserved. Better Homes and Gardens® Real Estate is a registered trademark owned by Meredith Operations Corporation, licensed to Better Homes and Gardens Real Estate LLC and used with permission. Better Homes and Gardens Real Estate LLC fully supports the principles of the Fair Housing Act and the Equal Opportunity Act. Listing information is deemed reliable but is not guaranteed accurate.
Each office is independently owned and operated.
Any services or products provided by third parties are not provided by, affiliated with or related to Better Homes and Gardens Real Estate LLC, or its affiliated companies.