
4836 Grenwich Trail, Oakdale, MN 55128
Local realty services provided by:Better Homes and Gardens Real Estate Special Properties
Listed by: andrew delong
Office: realty one group simplified
MLS#:7090616
Source:Metro MLS
4836 Grenwich Trail,Saint Paul, MN 55128
$165,000
- 2 Beds
- 1 Baths
- 956 sq. ft.
- Single family
- Active
Price summary
- Price:$165,000
- Price per sq. ft.:$172.59
- Monthly HOA dues:$339
About this home
Enjoy easy, low-maintenance living in this charming 2-bedroom, 1-bath townhome ideally located in the friendly Raintree Community. The thoughtfully designed layout features all living spaces on the second level with the convenience of a private single-car garage below. Natural light fills the home through the east-facing living room window and south-facing patio door, which opens from the dining area to a spacious deck, perfect for morning coffee, outdoor dining, or relaxing in the sunshine. Outdoor enthusiasts will love the unbeatable location on the trail system, just moments from the Oakdale Nature Preserve and Discovery Center, with easy access to the Gateway State Trail for miles of walking, biking, and exploring. Per seller, the HOA includes water, sewer, sanitation, lawn care, snow removal, and access to the community pool, making homeownership simple and enjoyable. Loan assumable at 4.99% with qualification. Early offer fell through due to buyer having too many pets (2 allowed per HOA)...
Contact an agent
Home facts
- Year built:1972
- Subdivision & Development:Apt Ownership 02 Raintree Condo Sec 02
- Listing ID #:7090616
- Added:78 day(s) ago
- Updated:September 25, 2026 at 04:10 PM
Rooms and interior
- Bedrooms:2
- Total bathrooms:1
- Full bathrooms:1
- Dining Description:On Main Level
- Kitchen Description:On Main Level
- Bedroom Description:Master Bedroom On Main Level
- Living area:956 sq. ft.
Heating and cooling
- Cooling:Central Air, Forced Air
- Heating:Forced Air, Natural Gas
Structure and exterior
- Year built:1972
- Building area:956 sq. ft.
- Lot area:0.07 Acres
- Construction Materials:Vinyl
- Levels:2 Story
Utilities
- Water:Municipal Water
- Sewer:Municipal Sewer
Finances and disclosures
- Price:$165,000
- Price per sq. ft.:$172.59
- Tax amount:$1,637 (2025)
Parking
- Parking description:Garage - Built-in Under Home
- Garage spaces:1
New listings near 4836 Grenwich Trail
- New
 $200,000Active2 beds 1 baths1,012 sq. ft.
7026 19th Street N #12, Oakdale, MN 55128
MLS# 7144142Listed by: SODL - Open Sat, 1:30 to 3:30pmNew
 $329,900Active4 beds 2 baths1,910 sq. ft.
610 Grange Avenue N, Saint Paul, MN 55128
MLS# 7147622Listed by: RE/MAX PROFESSIONALS - New
 $199,500Active2 beds 1 baths936 sq. ft.
2456 Grenadier Avenue N, Oakdale, MN 55128
MLS# 7149470Listed by: RE/MAX RESULTS - New
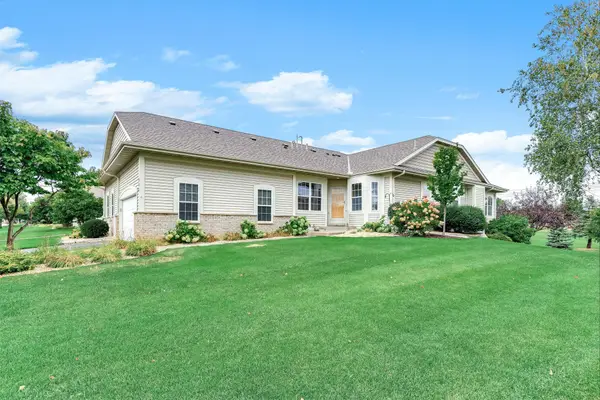 $419,000Active3 beds 3 baths2,233 sq. ft.
536 Holly Lane N, Oakdale, MN 55128
MLS# 7145983Listed by: KELLER WILLIAMS PREMIER REALTY - New
 $390,000Active3 beds 2 baths1,712 sq. ft.
7081 Upper 36th Street N, Oakdale, MN 55128
MLS# 7148941Listed by: COLDWELL BANKER REALTY - New
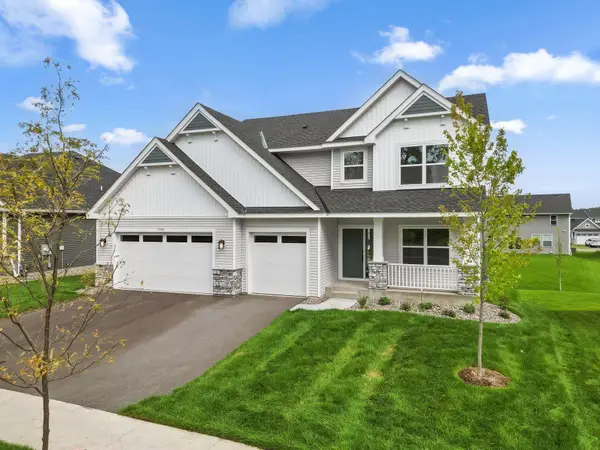 $549,025Active4 beds 3 baths2,487 sq. ft.
7540 Lower 42nd Street N, Oakdale, MN 55128
MLS# 7148988Listed by: LENNAR SALES CORP - New
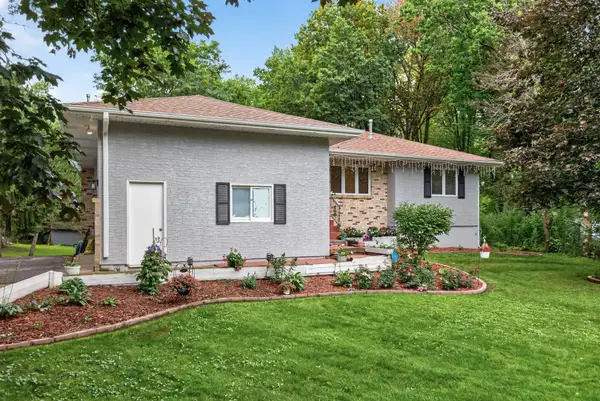 $400,000Active4 beds 4 baths2,600 sq. ft.
2848 Hallmark Avenue N, Saint Paul, MN 55128
MLS# 7147727Listed by: EXP REALTY - New
 $400,000Active4 beds 4 baths2,600 sq. ft.
2848 Hallmark Avenue N, Oakdale, MN 55128
MLS# 7147727Listed by: EXP REALTY - Open Sat, 12 to 2pmNew
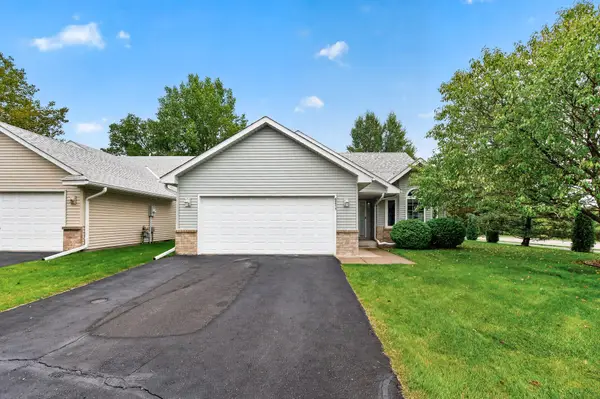 $359,900Active2 beds 2 baths1,347 sq. ft.
6511 20th Street N, Oakdale, MN 55128
MLS# 7142355Listed by: KELLER WILLIAMS PREMIER REALTY - New
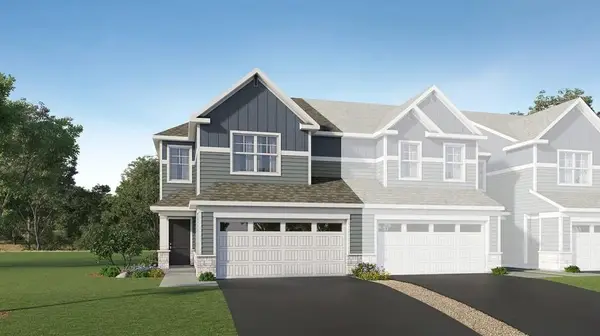 $379,900Active3 beds 3 baths1,722 sq. ft.
4034 Hayward Avenue N, Oakdale, MN 55128
MLS# 7148464Listed by: LENNAR SALES CORP


Protect your home and budget from life's surprises with an Assurant Home Warranty, backed by a partner that supports you through every step of homeownership. Explore Plans.
© 2026 Better Homes and Gardens Real Estate LLC. An Anywhere Real Estate company. All rights reserved. Better Homes and Gardens® Real Estate is a registered trademark owned by Meredith Operations Corporation, licensed to Better Homes and Gardens Real Estate LLC and used with permission. Better Homes and Gardens Real Estate LLC fully supports the principles of the Fair Housing Act and the Equal Opportunity Act. Listing information is deemed reliable but is not guaranteed accurate.
Each office is independently owned and operated.
Any services or products provided by third parties are not provided by, affiliated with or related to Better Homes and Gardens Real Estate LLC, or its affiliated companies.