
4916 Helmo Avenue N, Oakdale, MN 55128
Local realty services provided by:Better Homes and Gardens Real Estate Advantage One
4916 Helmo Avenue N,Oakdale, MN 55128
$399,900
- 3 Beds
- 3 Baths
- 1,732 sq. ft.
- Single family
- Active
Listed by: lawrence m eberhard
Office: keller williams premier realty
MLS#:7132400
Source:ND_FMAAR
Price summary
- Price:$399,900
- Price per sq. ft.:$137.9
About this home
YOUR family memories will begin on move-in day! Classic, custom-built, modified 2-story has been lovingly cared for by the original owner. Main level(s)are spacious and open with views of the private and serene, back yard. Home is light and bright and flows freely from foyer to kitchen to dining room, living room, family room and the beautiful 3-season porch. Comfortable and cozy, the main level family room with gas fireplace will quickly captivate you and become a favorite go-to spot (the 3-season porch will be a close 2nd on your favorite spot list). Upper level: 3BRs, private, three-quarter primary bath & walk-in closet. Lower level is unfinished and includes an egress window and rough-in plumbing for a 4th bathroom allowing an easy opportunity to finish and add a 4th, legal bedroom, office, exercise area - bring your ideas! This lower area would also, once finished, serve exceptionally well for an adult family member or guest hangout/apartment. Wonderful landscaping. In-ground lawn sprinkler system, raised garden beds in the back yard and be sure to check out the cactus in the front yard! New roof (2023), Whirlpool Refrigerator (2025) and Bradford White Water heater (2022). The location is ideal: Under 10 minutes to: I-94/694/494 and MN Highway 36, Target, Aldi, the new Oakdale Chipotle, CUB Foods, HyVee, the new Castle Elementary School and the paved, 18-mile long Gateway Trail. 5 minute drive or 15-minute walk to Oakdale's largest park: Oakdale Nature Preserve - offering 200 acres and including the Discovery Center, historic schoolhouse and miles of paved walking trails. Easy possession. Move-in ready....
Contact an agent
Home facts
- Year built:1992
- Subdivision & Development:Olson Lake Estates
- Listing ID #:7132400
- Added:5 day(s) ago
- Updated:August 31, 2026 at 08:55 PM
Rooms and interior
- Bedrooms:3
- Total bathrooms:3
- Full bathrooms:1
- Half bathrooms:1
- Rooms Total:10
- Living area:1,732 sq. ft.
Heating and cooling
- Cooling:Central Air
- Heating:Electric, Forced Air
- Central air:Yes
Structure and exterior
- Year built:1992
- Building area:1,732 sq. ft.
- Lot area:0.41 Acres
- Construction Materials:Vinyl
- Exterior Features:Patio
Utilities
- Water:City Water/Connected
- Sewer:City Sewer/Connected
Finances and disclosures
- Price:$399,900
- Price per sq. ft.:$137.9
- Tax amount:$4,825
Parking
- Garage spaces:3
New listings near 4916 Helmo Avenue N
- Coming Soon
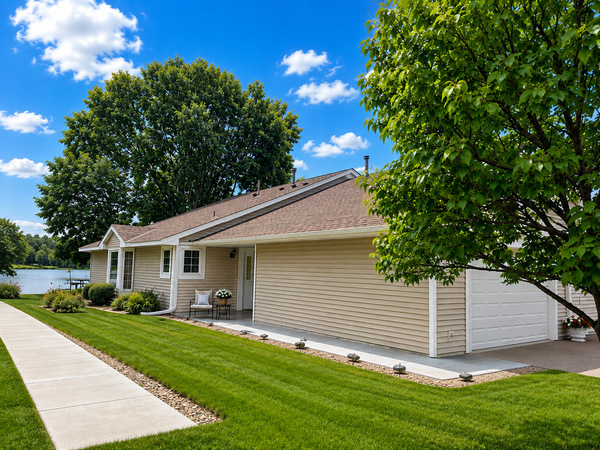 $307,700Coming Soon2 beds 2 baths1,204 sq. ft.
1991 Granite Avenue N, Oakdale, MN 55128
MLS# 7121862Listed by: EXP REALTY - Coming Soon
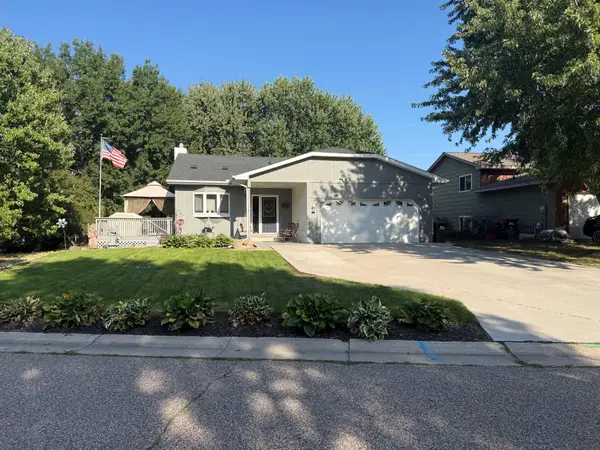 $395,900Coming Soon3 beds 2 baths1,625 sq. ft.
2679 Guthrie Avenue N, Oakdale, MN 55128
MLS# 7136318Listed by: COVENANT PARTNERS LLC - Coming Soon
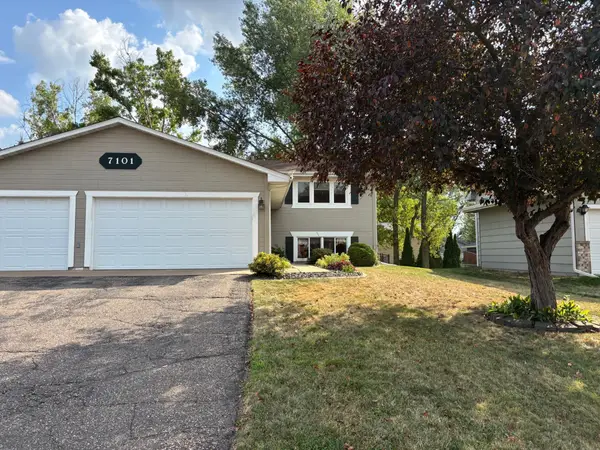 $379,900Coming Soon3 beds 2 baths1,780 sq. ft.
7101 Upper 17th Street N, Oakdale, MN 55128
MLS# 7133166Listed by: REAL ESTATE MASTERS, LTD. - New
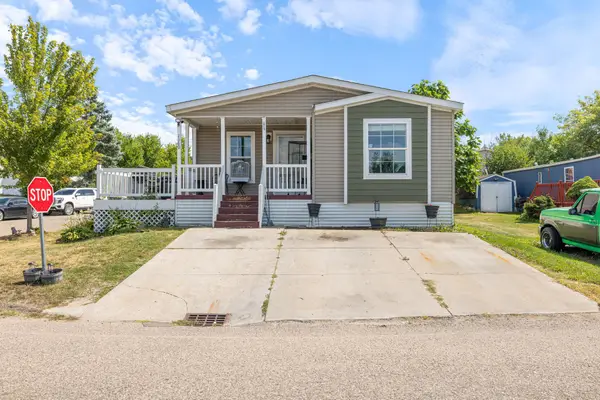 $140,000Active3 beds 2 baths1,352 sq. ft.
1360 Rolling Hills Drive, Maplewood, MN 55119
MLS# 7136339Listed by: EXP REALTY - New
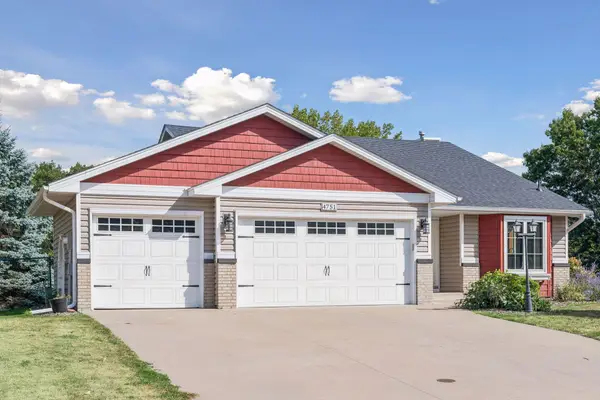 $385,000Active3 beds 2 baths1,608 sq. ft.
4751 Heather Ridge Road N, Saint Paul, MN 55128
MLS# 7134580Listed by: FUZE REAL ESTATE - New
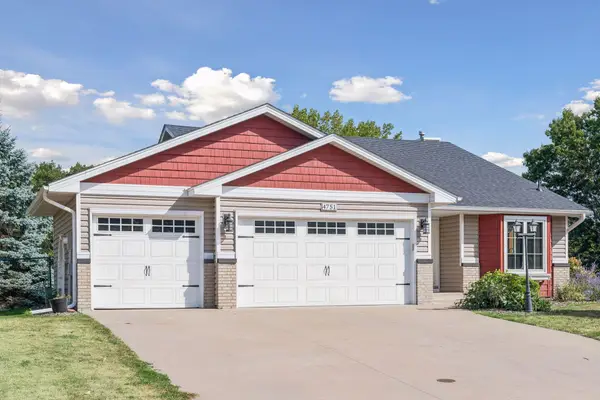 $385,000Active3 beds 2 baths1,608 sq. ft.
4751 Heather Ridge Road N, Oakdale, MN 55128
MLS# 7134580Listed by: FUZE REAL ESTATE - New
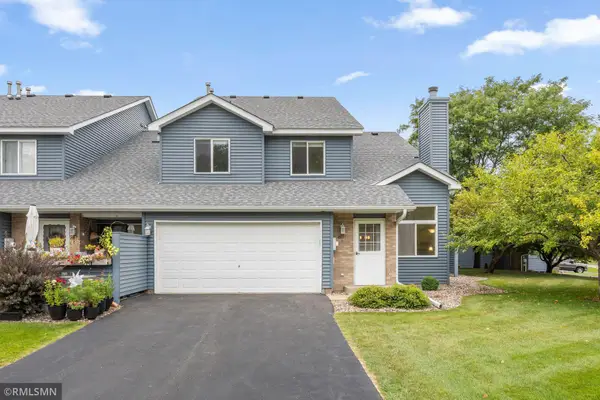 $240,000Active2 beds 2 baths1,407 sq. ft.
4831 Helena Lane N #1, Oakdale, MN 55128
MLS# 7129258Listed by: EQUITY DIRECT REALTY - New
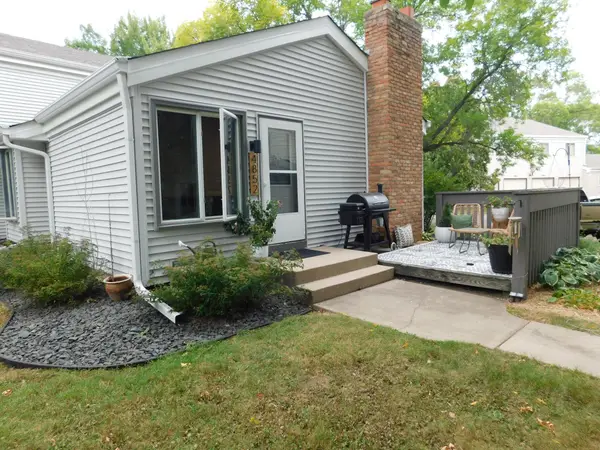 $189,900Active2 beds 1 baths956 sq. ft.
4852 Grenwich Trail N, Oakdale, MN 55128
MLS# 7134189Listed by: OFFSITE REALTY INC 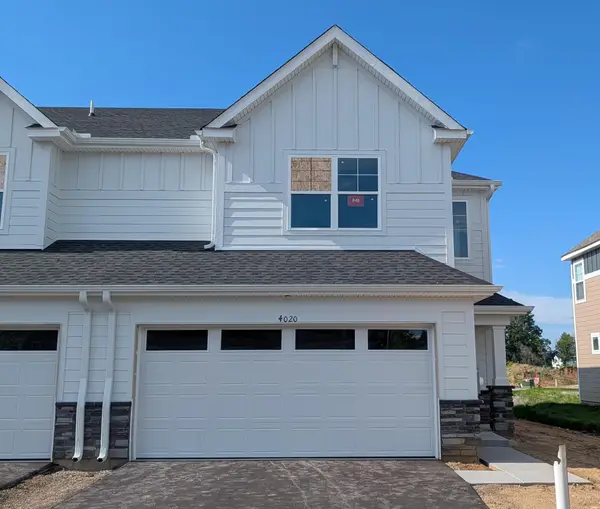 $369,455Pending3 beds 3 baths1,780 sq. ft.
4020 Hayward Avenue N, Oakdale, MN 55128
MLS# 7134081Listed by: LENNAR SALES CORP


Protect your home and budget from life's surprises with an Assurant Home Warranty, backed by a partner that supports you through every step of homeownership. Explore Plans.
© 2026 Better Homes and Gardens Real Estate LLC. An Anywhere Real Estate company. All rights reserved. Better Homes and Gardens® Real Estate is a registered trademark owned by Meredith Operations Corporation, licensed to Better Homes and Gardens Real Estate LLC and used with permission. Better Homes and Gardens Real Estate LLC fully supports the principles of the Fair Housing Act and the Equal Opportunity Act. Listing information is deemed reliable but is not guaranteed accurate.
Each office is independently owned and operated.
Any services or products provided by third parties are not provided by, affiliated with or related to Better Homes and Gardens Real Estate LLC, or its affiliated companies.