
583 Holly Lane N, Oakdale, MN 55128
Local realty services provided by:Better Homes and Gardens Real Estate Advantage One
583 Holly Lane N,Oakdale, MN 55128
$499,900
- 3 Beds
- 3 Baths
- 2,768 sq. ft.
- Townhouse
- Active
Listed by: mike vizenor
Office: re/max professionals
MLS#:7141350
Source:NSMLS
Price summary
- Price:$499,900
- Price per sq. ft.:$146.94
- Monthly HOA dues:$490
About this home
Discover luxury golf course living at 583 Holly Lane. Situated on a quiet cul-de-sac location with southern exposure, right on the 12th fairway of Oak Marsh golf course. This stunning 3-bedroom, 3-bathroom townhome is the perfect blend of carefree main-level living, convenience, & square footage.
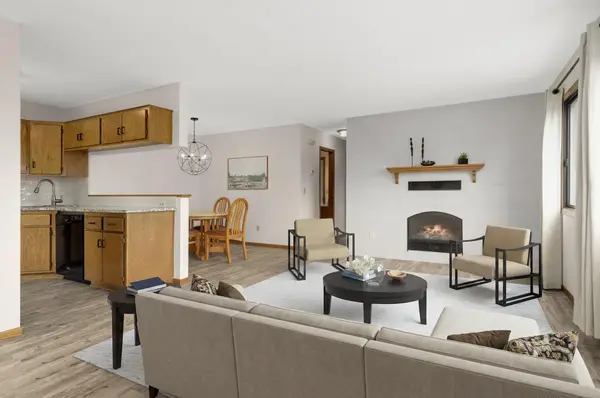
The main level greets you with dramatic vaulted ceilings and massive windows that flood the home with natural light. Cozy up by the first of two fireplaces in the grand vaulted living room, or retreat to the attached sunroom to relax year-round with peaceful views of the golf course greens. The sprawling primary owner's suite serves as a private sanctuary, featuring a massive walk-in closet and a luxury en-suite bath complete with a separate whirlpool tub and shower. Just off the main level, a beautiful outdoor deck offers the perfect spot for morning coffee or evening entertaining overlooking the fairway.
The living space expands into the finished walkout lower level, this bright secondary entertainment space features a 2nd gas fireplace and walks out directly to a private lower patio. Perfect for entertaining guests or multi-generational living - this lower level also hosts a large storage room, 3rd bathroom, & spacious 3rd bedroom with a huge walk-in closet. Move right in with updated furnace/AC, fresh paint & professionally cleaned carpets. Combining the ease of maintenance free living with premium golf course frontage views & a prime location close to all shopping & restaurants. Call today!...
Contact an agent
Home facts
- Year built:2000
- Subdivision & Development:Oak Run Shores Countryhomes 02
- Listing ID #:7141350
- Added:5 day(s) ago
- Updated:September 16, 2026 at 12:04 PM
Rooms and interior
- Bedrooms:3
- Total bathrooms:3
- Full bathrooms:1
- Dining Description:Informal Dining Room
- Bathrooms Description:3/4 Basement, Bathroom Ensuite, Main Floor 3/4 Bath, Separate Shower and Tub
- Kitchen Description:Dishwasher, Range, Refrigerator
- Basement:Yes
- Basement Description:Drain Tiled, Finished, Full, Sump Pump, Walkout
- Living area:2,768 sq. ft.
Heating and cooling
- Cooling:Central Air
- Heating:Forced Air
- Central air:Yes
Structure and exterior
- Roof:Asphalt, Pitched
- Year built:2000
- Building area:2,768 sq. ft.
- Lot area:0.21 Acres
- Lot Features:On Golf Course
- Levels:1 Story
Utilities
- Water:City Water - Connected
- Sewer:City Sewer - Connected
Finances and disclosures
- Price:$499,900
- Price per sq. ft.:$146.94
- Tax amount:$5,815 (2026)
Features and amenities
- Appliances:Range, Refrigerator, Washer
- Laundry features:Dryer, Washer
Parking
- Parking description:Attached Garage
- Garage:Yes
- Garage spaces:2
New listings near 583 Holly Lane N
- Coming Soon
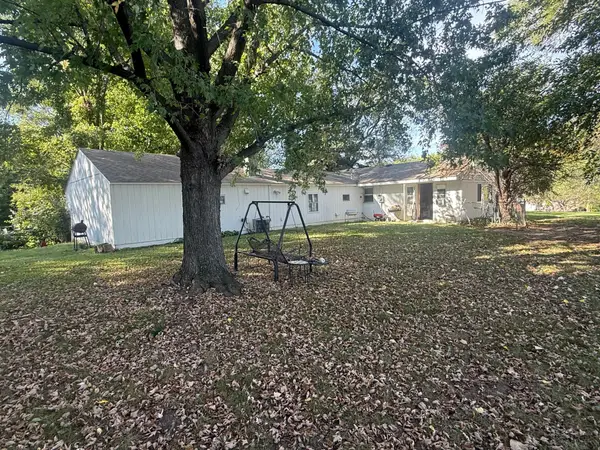 $199,000Coming Soon3 beds 1 baths1,198 sq. ft.
1431 Hadley Avenue N, Oakdale, MN 55128
MLS# 7143013Listed by: EXP REALTY - Coming SoonOpen Sat, 10am to 12pm
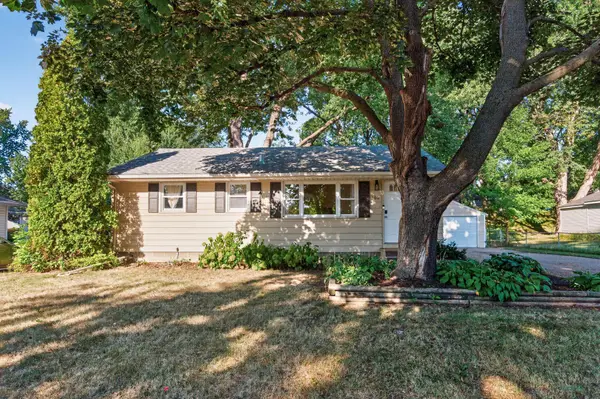 $335,000Coming Soon5 beds 2 baths1,374 sq. ft.
180 Grenadier Avenue N, Oakdale, MN 55128
MLS# 7138428Listed by: KELLER WILLIAMS REALTY INTEGRITY LAKES - New
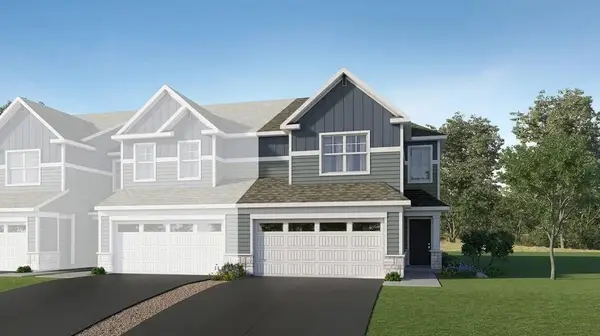 $379,566Active3 beds 3 baths1,780 sq. ft.
4180 Hayward Avenue N, Oakdale, MN 55128
MLS# 7144821Listed by: LENNAR SALES CORP - New
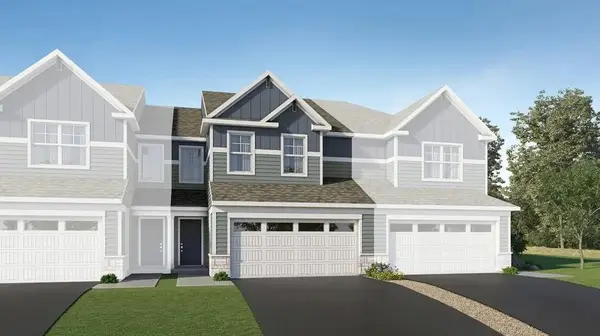 $349,511Active3 beds 3 baths1,714 sq. ft.
4050 Hayward Avenue N, Oakdale, MN 55128
MLS# 7144833Listed by: LENNAR SALES CORP - New
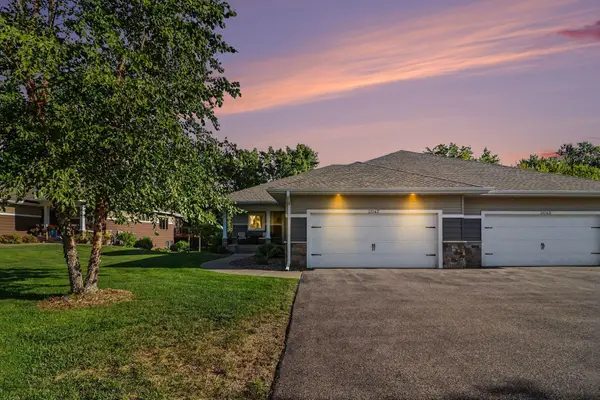 $490,000Active2 beds 3 baths2,036 sq. ft.
2047 Goodview Avenue N, Oakdale, MN 55128
MLS# 7118674Listed by: EDINA REALTY, INC. - New
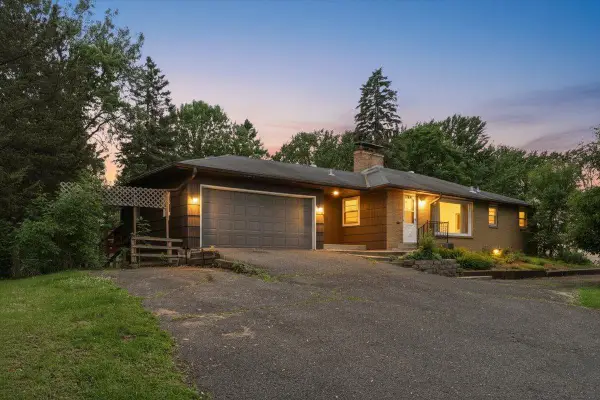 $475,000Active6 beds 3 baths2,804 sq. ft.
6193 49th Street N, Oakdale, MN 55128
MLS# 7142187Listed by: REAL BROKER, LLC - New
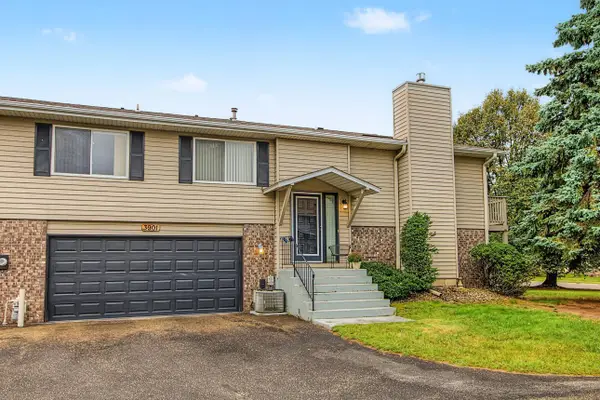 $209,900Active2 beds 2 baths1,728 sq. ft.
3901 Gershwin Avenue N, Oakdale, MN 55128
MLS# 7141400Listed by: KELLER WILLIAMS PREMIER REALTY - New
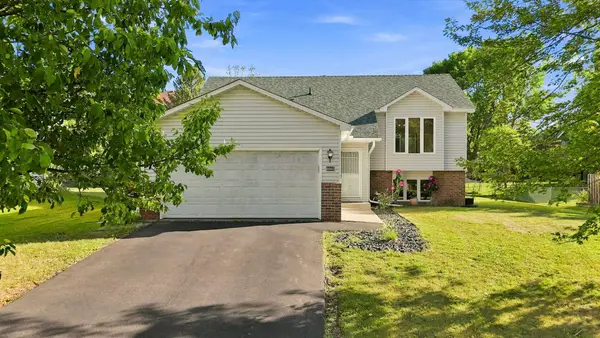 $365,000Active4 beds 2 baths1,824 sq. ft.
6665 13th Street Court N, Oakdale, MN 55128
MLS# 7138548Listed by: JPW REALTY - New
 $179,999Active2 beds 1 baths1,110 sq. ft.
7580 13th Street N, Oakdale, MN 55128
MLS# 7140990Listed by: LABELLE REAL ESTATE GROUP INC


Protect your home and budget from life's surprises with an Assurant Home Warranty, backed by a partner that supports you through every step of homeownership. Explore Plans.
© 2026 Better Homes and Gardens Real Estate LLC. An Anywhere Real Estate company. All rights reserved. Better Homes and Gardens® Real Estate is a registered trademark owned by Meredith Operations Corporation, licensed to Better Homes and Gardens Real Estate LLC and used with permission. Better Homes and Gardens Real Estate LLC fully supports the principles of the Fair Housing Act and the Equal Opportunity Act. Listing information is deemed reliable but is not guaranteed accurate.
Each office is independently owned and operated.
Any services or products provided by third parties are not provided by, affiliated with or related to Better Homes and Gardens Real Estate LLC, or its affiliated companies.